Leave a Message

Thank you for your message. We will be in touch with you shortly.

137 Winn St
137 Winn St
137 Winn St
137 Winn St
137 Winn St
137 Winn St
137 Winn St
137 Winn St
137 Winn St
137 Winn St
137 Winn St
137 Winn St
137 Winn St
137 Winn St
137 Winn St
137 Winn St
137 Winn St
137 Winn St
137 Winn St
137 Winn St
137 Winn St
137 Winn St
137 Winn St
137 Winn St
137 Winn St
137 Winn St
137 Winn St
137 Winn St
137 Winn St
137 Winn St
137 Winn St
137 Winn St
137 Winn St
137 Winn St
137 Winn St
137 Winn St
137 Winn St
137 Winn St
137 Winn St
137 Winn St
137 Winn St
VIEW PHOTOS
$1,120,000

137 Winn St

4 Beds 3 Baths 2,752 Sq.Ft. 0.46 Acres

Description

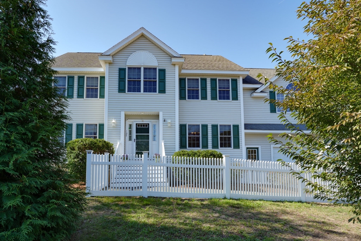
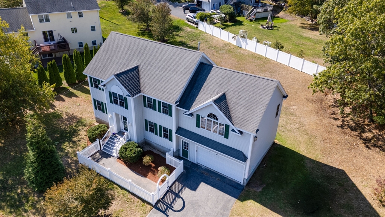
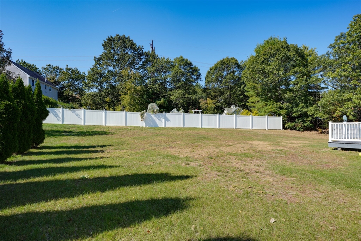
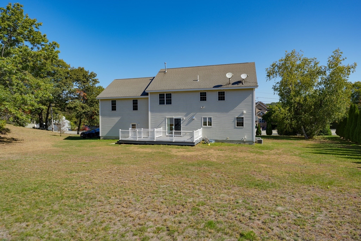
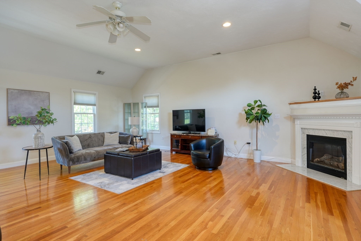
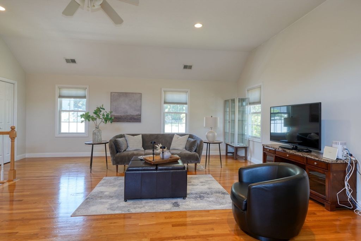
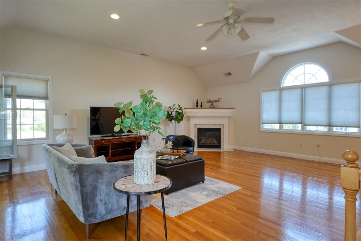
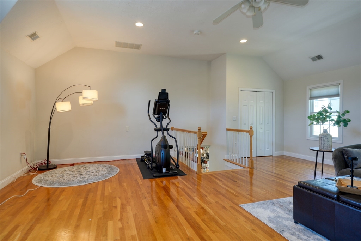
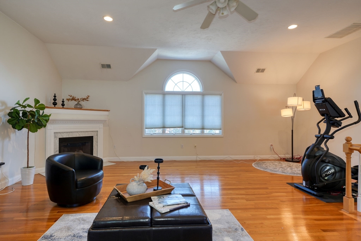
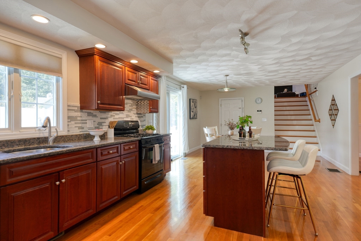
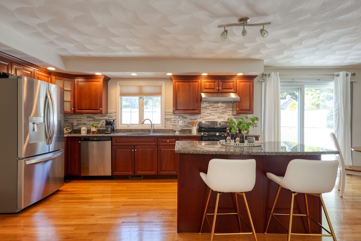
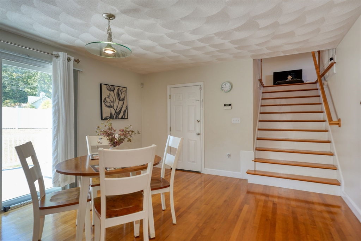
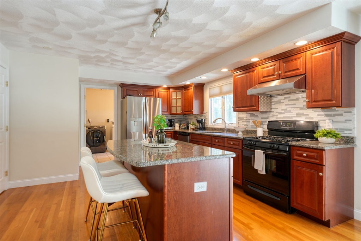
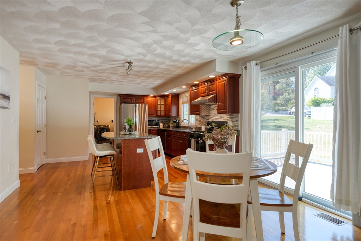
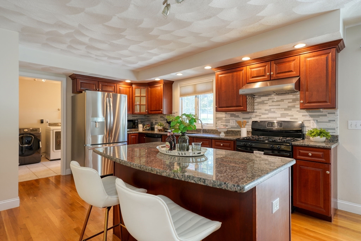
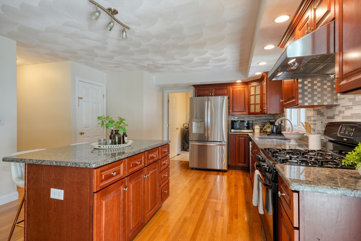
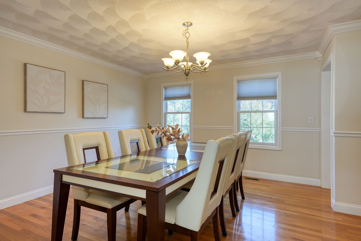
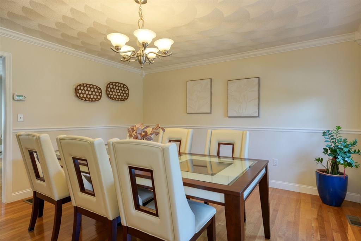
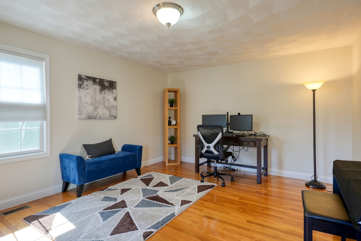
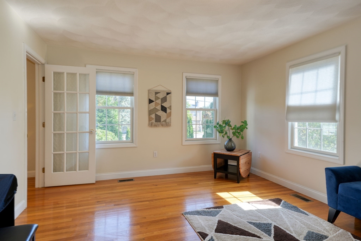
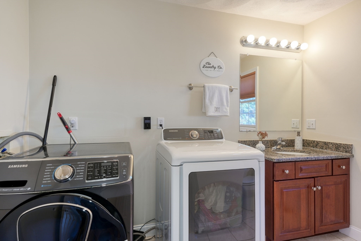
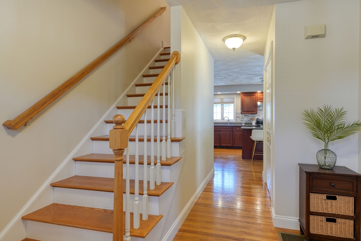
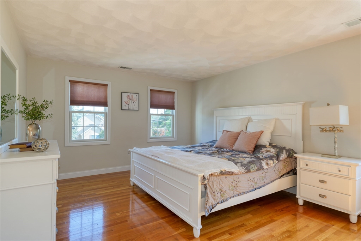
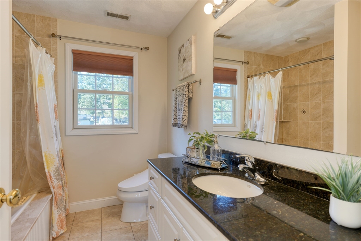
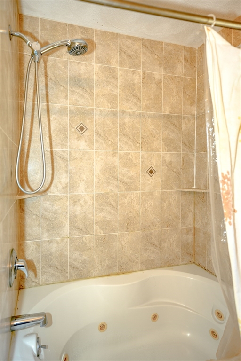
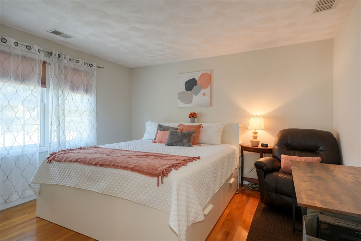
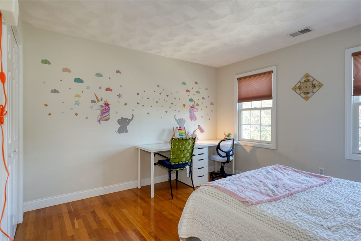
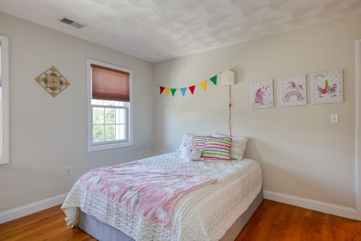
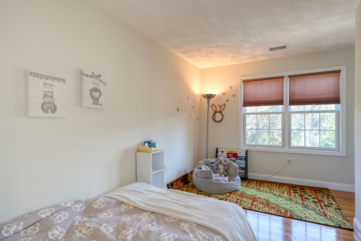
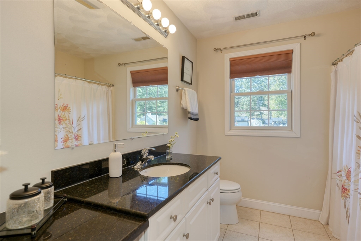
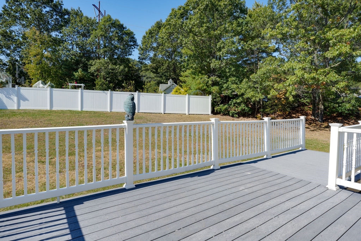
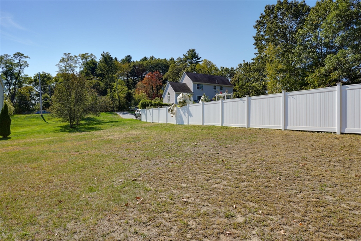
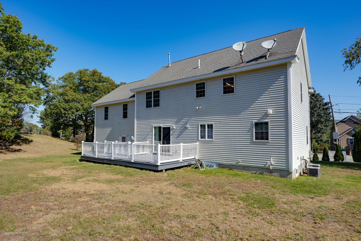
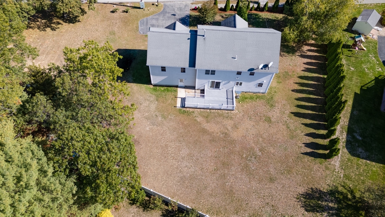
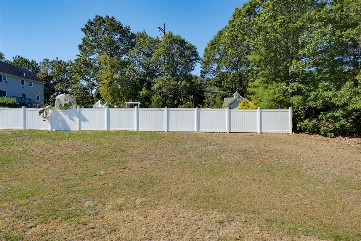
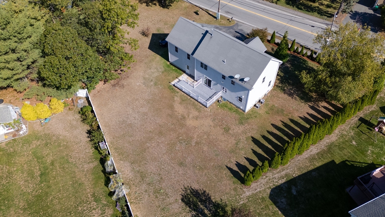
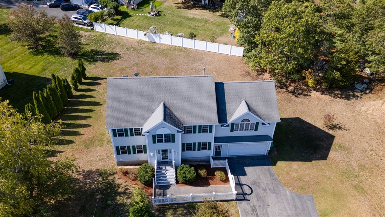
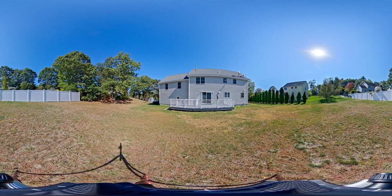
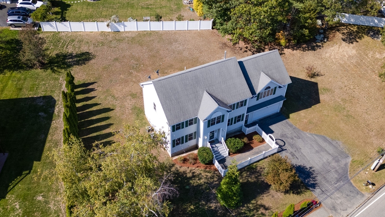
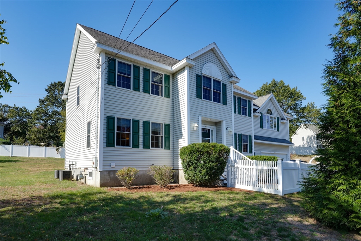
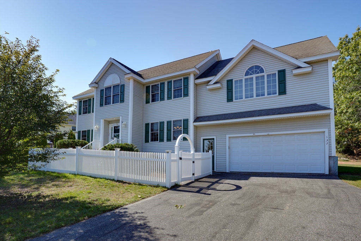
Best value in Burlington! Hard to find young ,4+ bedroom 3 bath Colonial on the bus line. The first level features a massive eat-in kitchen with granite counters and glass backsplash, formal dining room, 24x24 family room w/ trey ceiling, gas fireplace, palladium window. Laundry rm and full bath plus a wonderful flex room that could be a 5th bedroom great for in-laws, home office or living rm. The second floor offers 4 bedrooms, 2 baths, including a primary suite with walk-in and full bath. Features include hardwood flooring throughout, Central air and central vac, Anderson windows w/custom Bali blinds, jetted tub in primary, convenient & efficient natural gas, large composite deck, 2 car garage with walkout 20,000 sq/ft. lot & more. Full, walkout basement awaits your finishing touch to add another 1,100 sq/ft. A wonderful commuter location just 1 minute from rte. 128 and town center, Lahey Health, the mall/District and less than 5 minute walk to the elementary & middle schools.

Share Property

Location

137 Winn St, Burlington, MA 01803

Status

Sold

Date Sold

December 1, 2025
Bonnie Lai

Bonnie Lai

TITLE

Realtor|Team Leader|Company Founding Partner

LICENSE

9559525

Property Amenities

Interior
Laundry room First Floor
Fireplace Family Room
Appliances Gas Water Heater, Range, Dishwasher, Disposal, Microwave
Flooring Tile, Hardwood, Flooring - Hardwood
Total Bedrooms: 4
Full Bathrooms: 3
Other Interior Features Home Office, Central Vacuum, Sauna/Steam/Hot Tub, Internet Available - Unknown
Area & Lot
Total area 2,752 Sq.Ft.
Lot Area 0.46 Acres
Living area 2,752 Sq.Ft.
MLS® ID 73439973
Year Built 2004
High School Bhs/Shawsheen
Middle School Marshall Simond
Elementary School Memorial
Architecture Styles Colonial
Type Residential
Status Sold
Exterior
Air conditioning Central Air
Heat type Forced Air, Natural Gas
Water Source Public
Garage Space 2.0
Sewer Public Sewer
Other Exterior Features Deck - Composite, Storage, Professional Landscaping, Garden
Parking Attached, Off Street
Lot Features Level
Roof Shingle
Utilities for Gas Range
Finance
Sales Price $1,120,000
Real Estate Tax $8,250 yearly

Let’s Find Your Perfect Home Together

We pride ourselves in providing personalized solutions that bring our clients closer to their dream properties and enhance their long-term wealth.