Leave a Message

Thank you for your message. We will be in touch with you shortly.

161 Hildreth St
161 Hildreth St
161 Hildreth St
161 Hildreth St
161 Hildreth St
161 Hildreth St
161 Hildreth St
161 Hildreth St
161 Hildreth St
161 Hildreth St
161 Hildreth St
161 Hildreth St
161 Hildreth St
161 Hildreth St
161 Hildreth St
161 Hildreth St
161 Hildreth St
161 Hildreth St
161 Hildreth St
161 Hildreth St
161 Hildreth St
161 Hildreth St
161 Hildreth St
161 Hildreth St
161 Hildreth St
161 Hildreth St
161 Hildreth St
161 Hildreth St
161 Hildreth St
161 Hildreth St
161 Hildreth St
161 Hildreth St
161 Hildreth St
161 Hildreth St
161 Hildreth St
161 Hildreth St
161 Hildreth St
161 Hildreth St
161 Hildreth St
161 Hildreth St
161 Hildreth St
161 Hildreth St
VIEW PHOTOS
$777,000

161 Hildreth St

5 Beds 5 Baths 2,758 Sq.Ft. 7,171 Sq.Ft.

Description

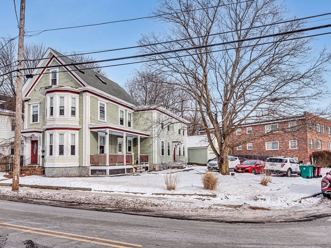
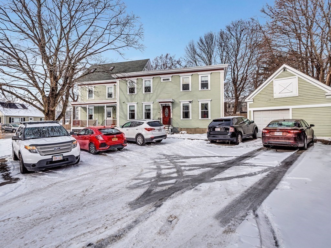
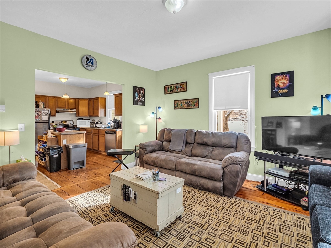
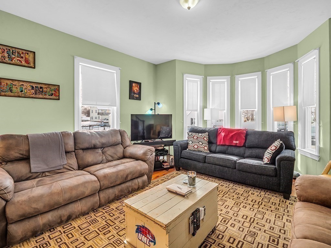
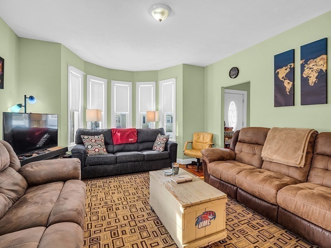
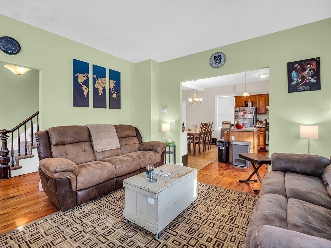
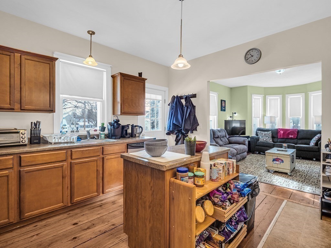
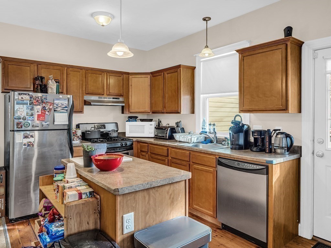
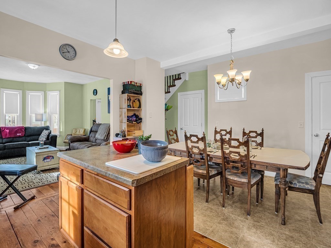
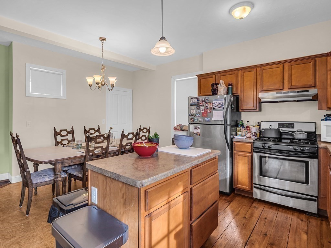
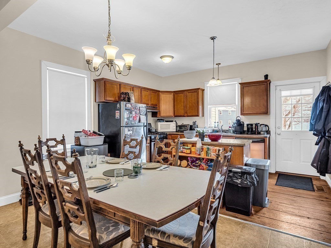
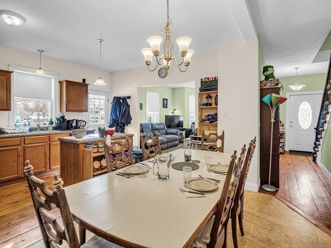
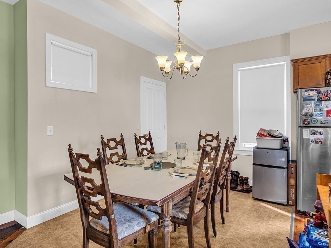
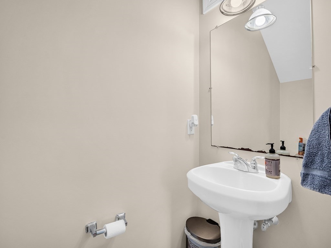
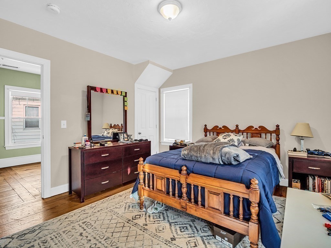
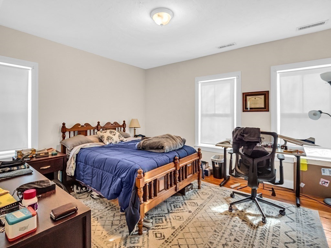
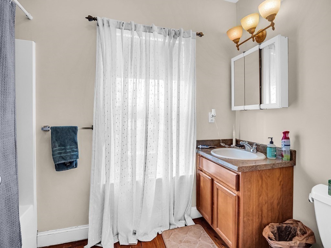
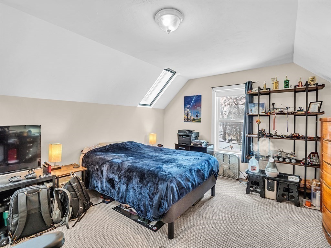
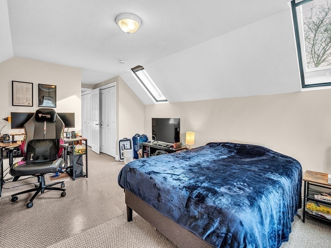
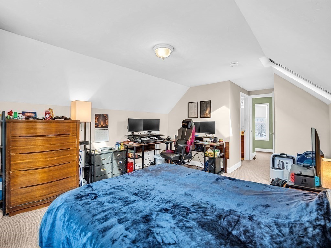
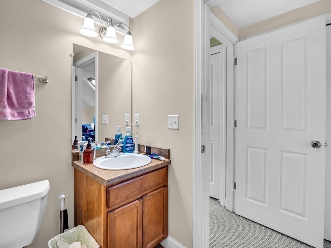
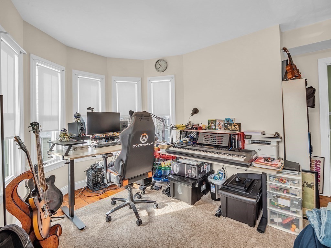
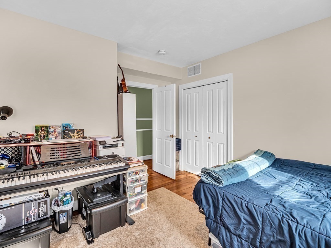
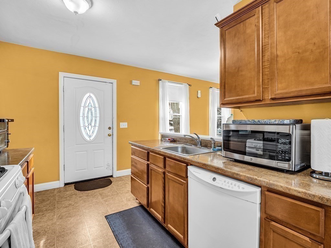
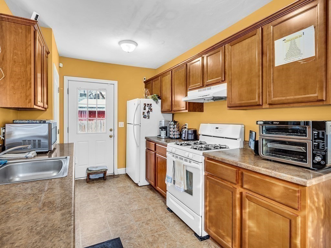
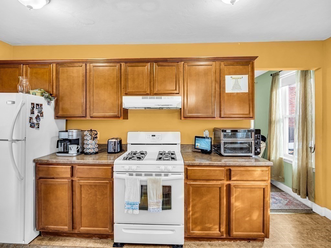
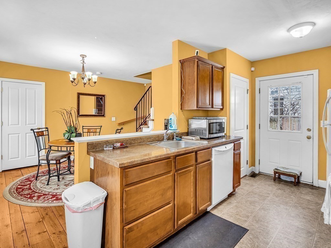
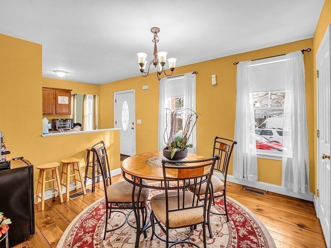
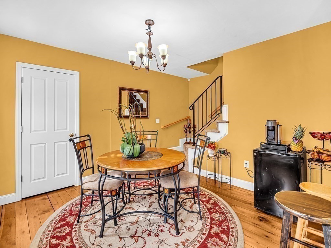
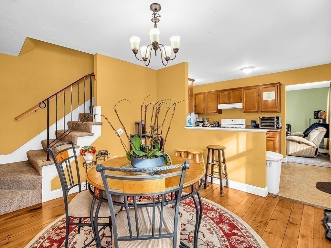
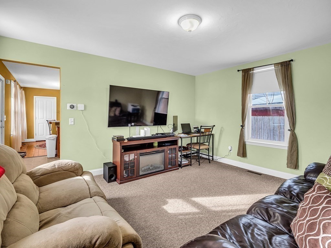
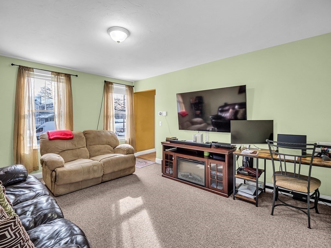
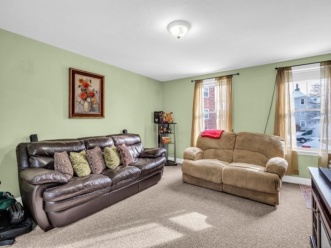
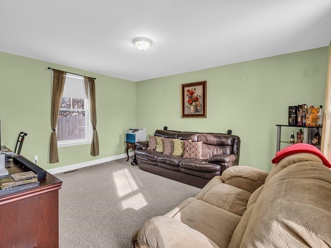
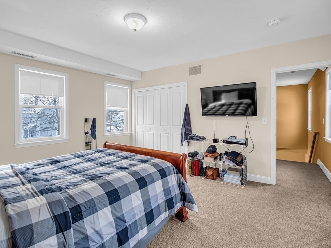
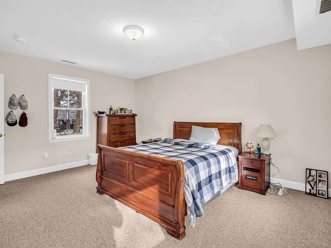
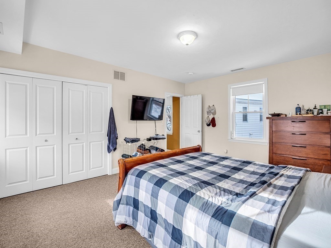
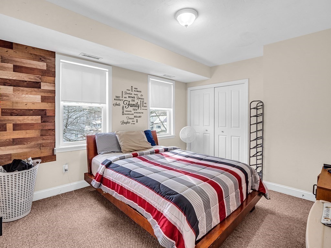
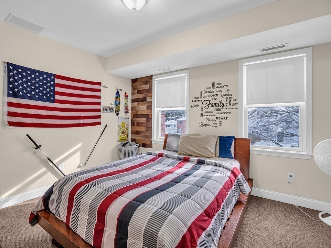
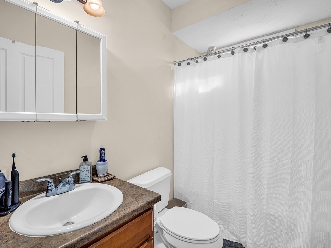
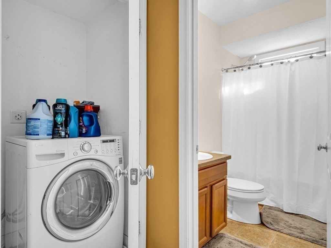
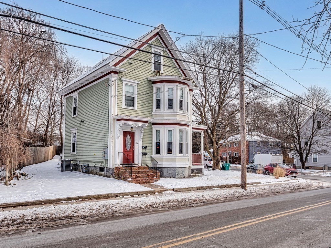
Fantastic spacious duplex town house style 2 Family completely gutted & renovated in 2008. Unit one on the first floor offers an updated stainless kitchen that opens to a dining area and living room plus a half bath all with warm and inviting pine floors, the second floor offers a full bath, 2 bedrooms and laundry hook up. The third floor offers a private primary suite with its own full bath, plenty of closet space and a skylight. Unit 2 the first floor offers an open concept kitchen /dining area complete with pine floors, a spacious living room and a half bath, the second floor offers laundry hook up 2 bedrooms plus a full bath Plenty of off st parking plus a garage. Updated heating systems, plumbing and wiring throughout the house. Unit one the tenants are on a lease to Aug 31 with the rent at $2400 . The second unit is $1600 a month and is a tenant at will. Both pay for their own utilities. Truly a must-see home!

Share Property

Location

161 Hildreth St, Lowell, MA 01850

Status

Sold

Date Sold

March 6, 2024

Property Amenities

Interior
Laundry room Electric Dryer Hookup, Washer Hookup
Appliances Range, Dishwasher, Refrigerator
Flooring Wood, Carpet, Pine
Total Bedrooms: 5
Half Bathrooms: 2
Full Bathrooms: 3
Other Interior Features Storage, Bathroom With Tub Shower, Remodeled, Living Room, Dining Room, Kitchen, Laundry Room
Area & Lot
Total area 2,758 Sq.Ft.
Lot Area 7,171 Sq.Ft.
Living area 2,758 Sq.Ft.
MLS® ID 73196061
Year Built 1890
Type Multi-Family
Status Sold
Exterior
Stories 5
Air conditioning Central Air
Heat type Central, Forced Air, Natural Gas
Water Source Public
Garage Space 1.0
Sewer Public Sewer
Other Exterior Features Balcony/Deck
Parking Paved Drive, Off Street
Lot Features Corner Lot, Level
Roof Shingle, Rubber
Utilities for Gas Range, for Gas Oven, for Electric Dryer, Washer Hookup
Finance
Sales Price $777,000
Real Estate Tax $6,374 yearly

Let’s Find Your Perfect Home Together

We pride ourselves in providing personalized solutions that bring our clients closer to their dream properties and enhance their long-term wealth.