Leave a Message

Thank you for your message. We will be in touch with you shortly.

20 Church St
20 Church St
20 Church St
20 Church St
20 Church St
20 Church St
20 Church St
20 Church St
20 Church St
20 Church St
20 Church St
20 Church St
20 Church St
20 Church St
20 Church St
20 Church St
20 Church St
20 Church St
20 Church St
20 Church St
20 Church St
VIEW PHOTOS
$598,088

20 Church St

3 Beds 2 Baths 1,987 Sq.Ft. 1 Acres

Description

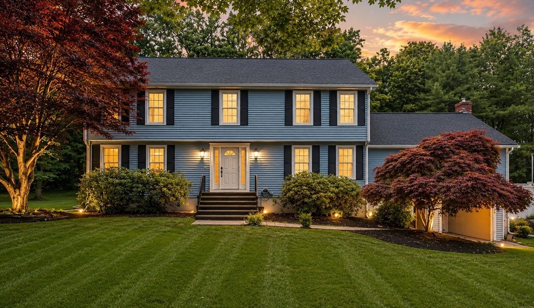
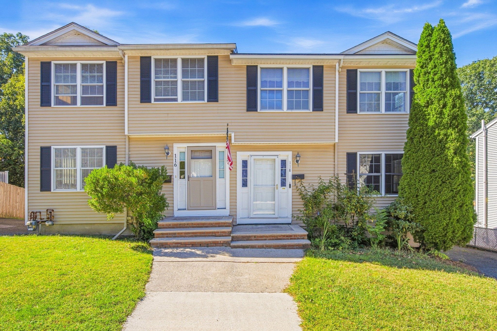
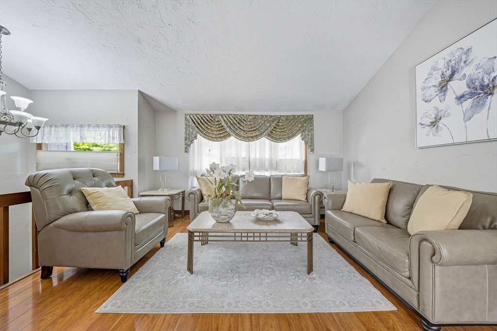
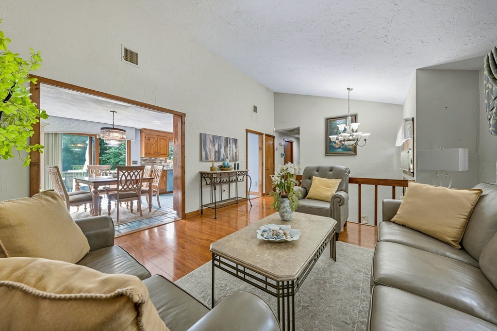
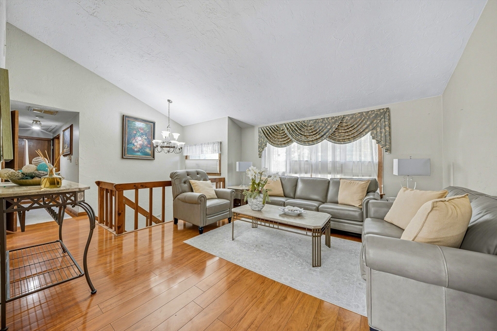
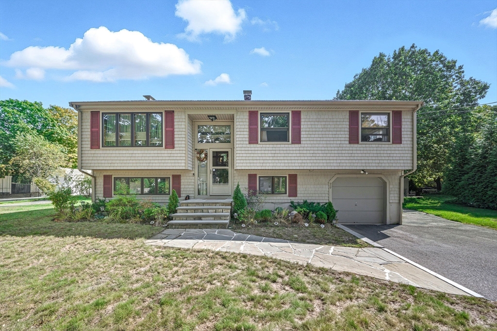
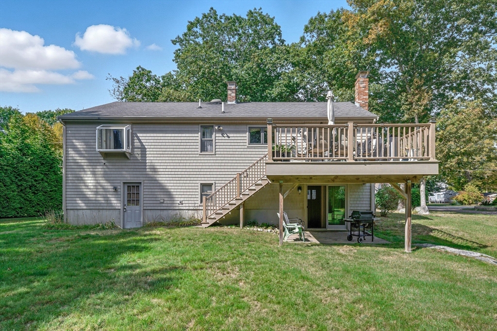
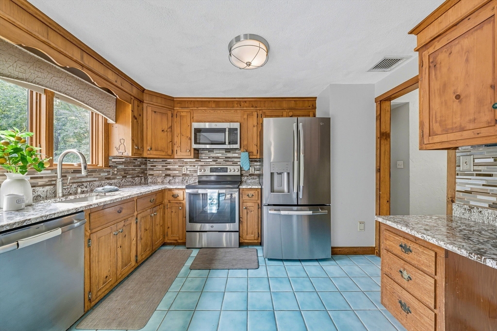
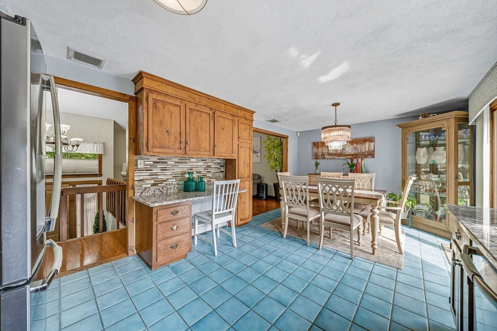
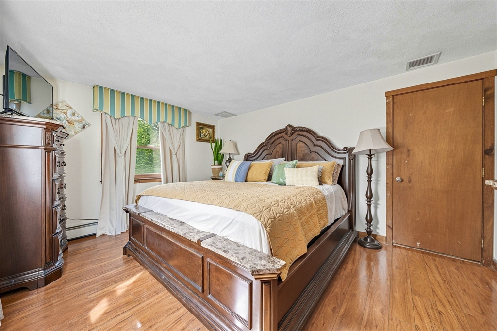
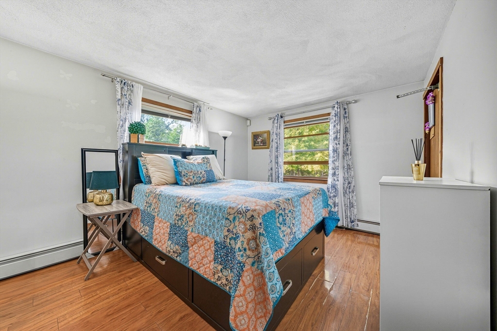
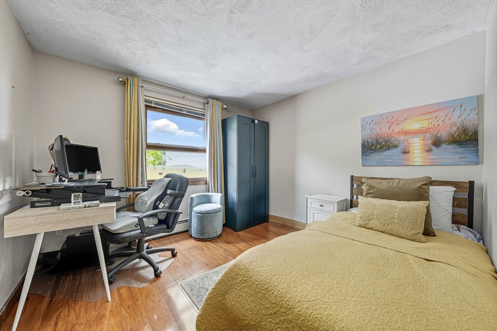
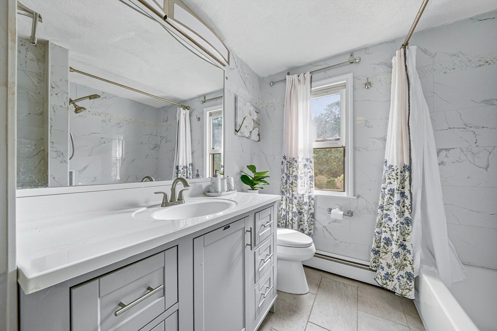
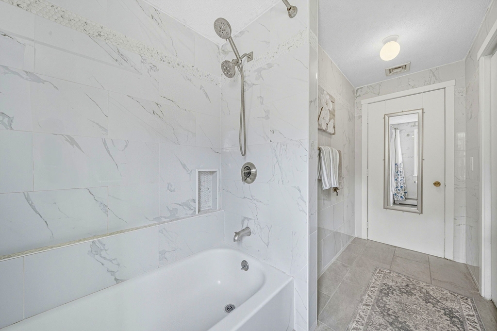
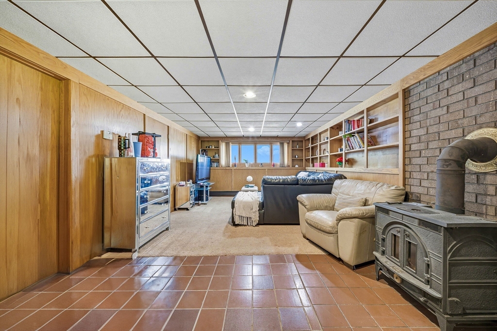
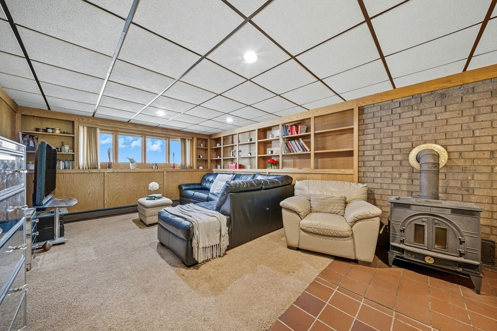
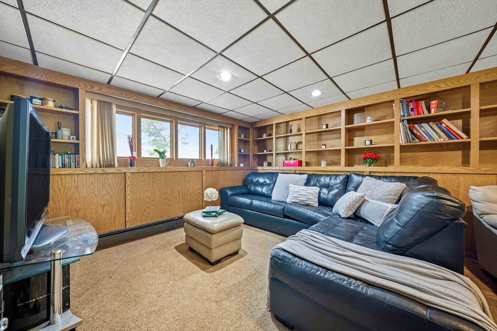
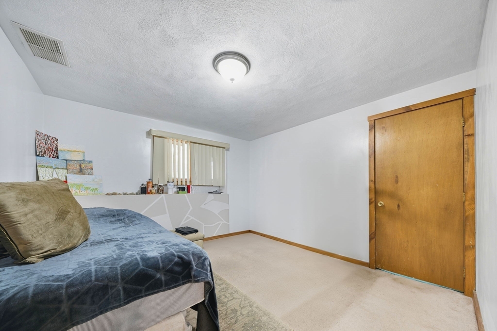
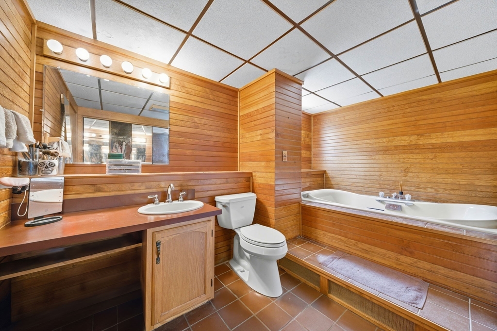
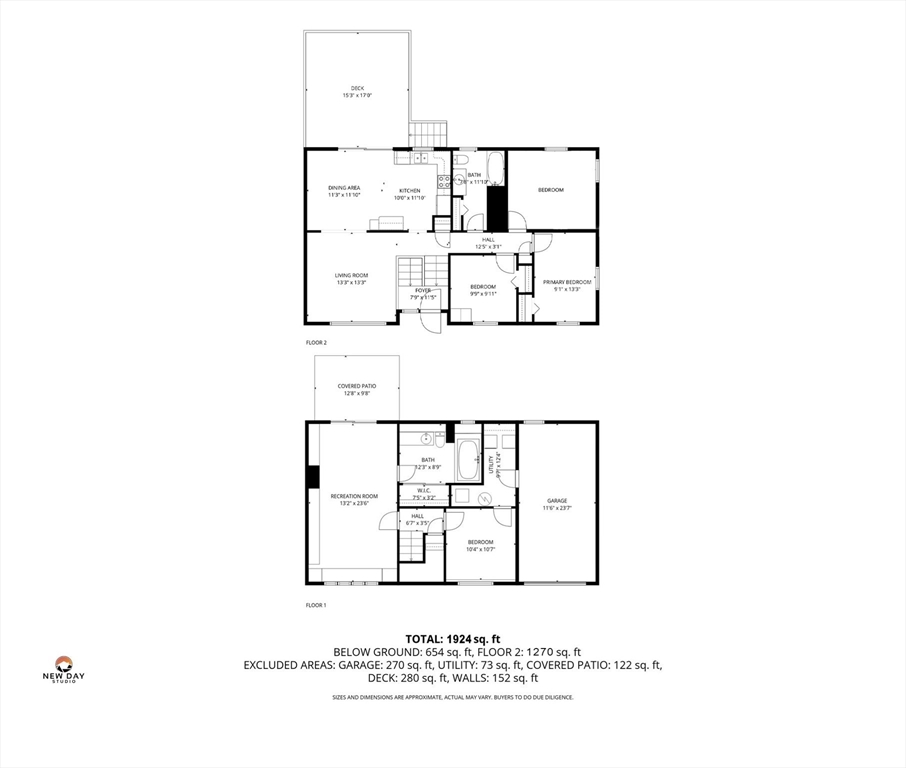
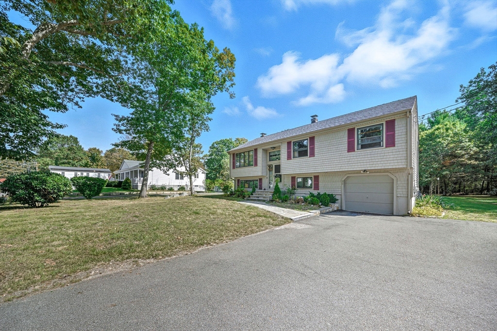
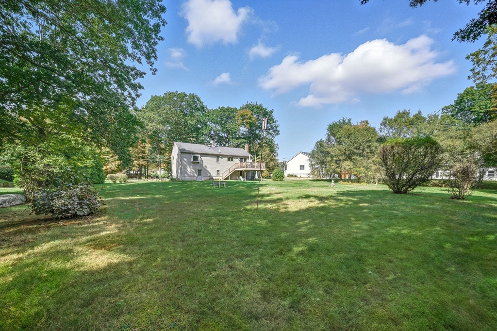
Don't miss this opportunity to own a meticulously cared-for home, a Raised Ranch, offering 3 bedrooms plus a den and 2 full baths. The sun-drenched living room with cathedral ceiling creates a bright, open feel. The kitchen features granite countertops, a stylish tile backsplash, and modern appliances, seamlessly flowing into the dining room with direct access to the deck--perfect for enjoying views of the expansive 1-acre backyard. The main bathroom has been recently renovated, adding a touch of spa-like luxury.The finished lower level provides incredible versatility, with a cozy family room complete with built-in bookshelves and a wood stove, a full bathroom with jacuzzi tub, plus a bonus room ideal for a home office, gym, or potential 4th bedroom. Additional highlights include a gas heating system updated in 2022, central A/C, one-car garage, and an oversized backyard--ideal for entertaining, gardening, or outdoor play. Under 1ml to many restaurants, cafes, pharmacy, convenience store

Share Property

Location

20 Church St, Easton, MA 02375

Status

Sold

Date Sold

December 12, 2025
Bonnie Lai

Bonnie Lai

TITLE

Realtor|Team Leader|Company Founding Partner

LICENSE

9559525

Property Amenities

Interior
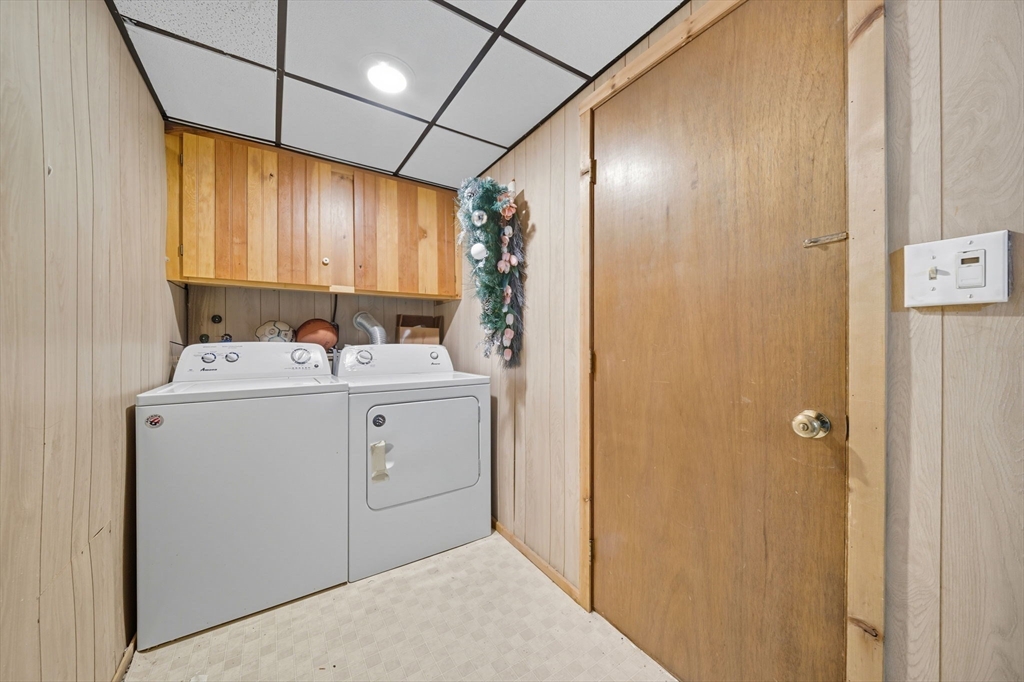
Laundry room First Floor, Electric Dryer Hookup, Washer Hookup
Appliances Gas Water Heater, Water Heater, Range, Dishwasher, Disposal, Microwave, Refrigerator, Freezer, Washer, Dryer
Flooring Tile, Carpet, Laminate, Hardwood
Total Bedrooms: 3
Full Bathrooms: 2
Other Interior Features Central Vacuum, Sauna/Steam/Hot Tub
Area & Lot
Total area 1,987 Sq.Ft.
Lot Area 1 Acres
Living area 1,987 Sq.Ft.
MLS® ID 73437936
Year Built 1981
Architecture Styles Raised Ranch
Type Residential
Status Sold
Exterior
Air conditioning Central Air
Heat type Baseboard, Natural Gas
Water Source Public
Garage Space 1.0
Security Features Security System
Sewer Private Sewer
Other Exterior Features Deck
Parking Attached, Paved Drive, Off Street, Tandem, Paved
Roof Shingle
Utilities for Electric Range, for Electric Dryer, Washer Hookup
Finance
Sales Price $598,088
Real Estate Tax $7,040 yearly

Let’s Find Your Perfect Home Together

We pride ourselves in providing personalized solutions that bring our clients closer to their dream properties and enhance their long-term wealth.