Leave a Message

Thank you for your message. We will be in touch with you shortly.

28 Garland St
28 Garland St
28 Garland St
28 Garland St
28 Garland St
28 Garland St
28 Garland St
28 Garland St
28 Garland St
28 Garland St
28 Garland St
28 Garland St
28 Garland St
28 Garland St
28 Garland St
28 Garland St
28 Garland St
28 Garland St
28 Garland St
28 Garland St
28 Garland St
28 Garland St
28 Garland St
28 Garland St
28 Garland St
28 Garland St
28 Garland St
28 Garland St
28 Garland St
28 Garland St
28 Garland St
28 Garland St
28 Garland St
28 Garland St
28 Garland St
28 Garland St
28 Garland St
28 Garland St
28 Garland St
28 Garland St
28 Garland St
28 Garland St
VIEW PHOTOS
$620,000

28 Garland St

3 Beds 1 Bath 1,202 Sq.Ft. 4,000 Sq.Ft.

Description

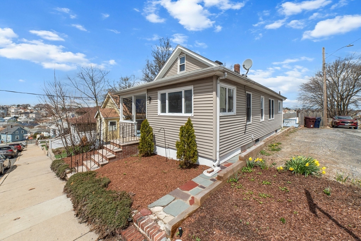
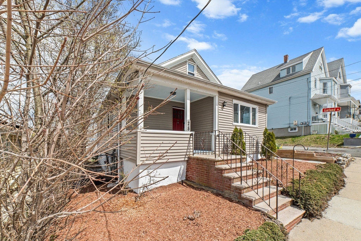
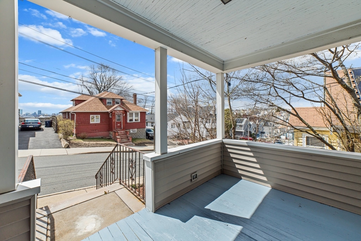
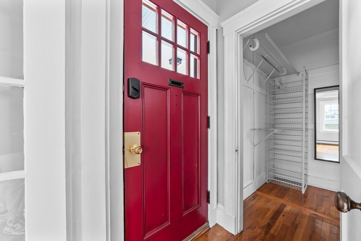
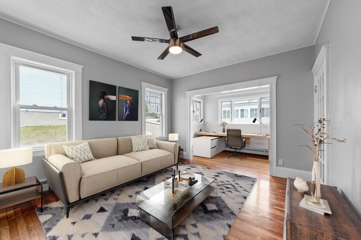
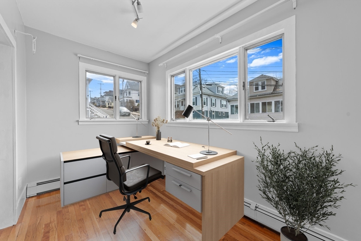
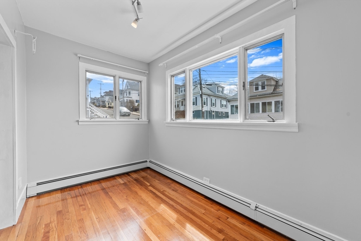
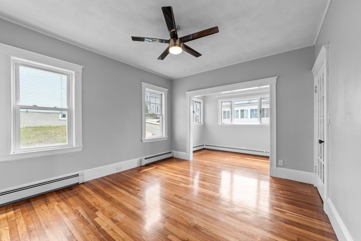
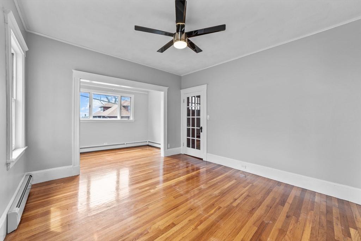
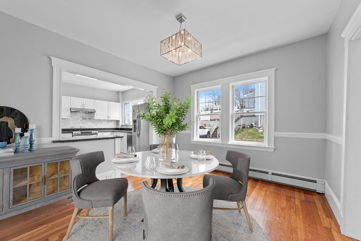
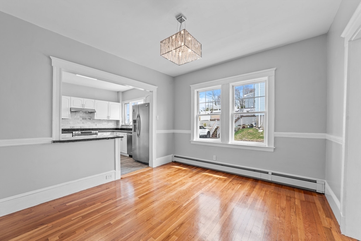
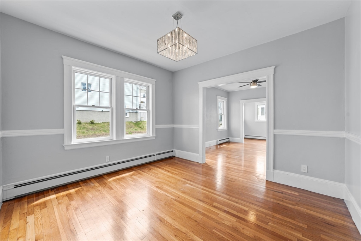
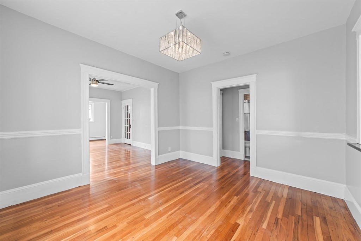
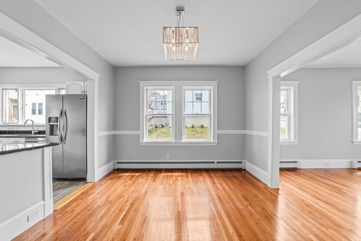
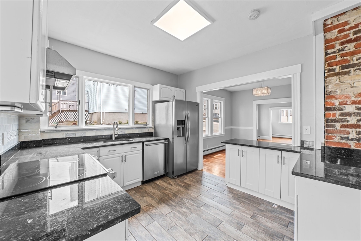
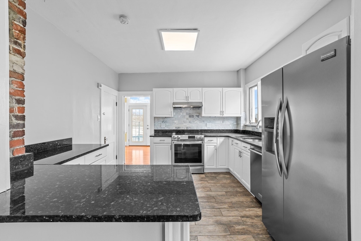
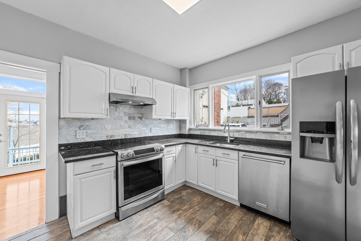
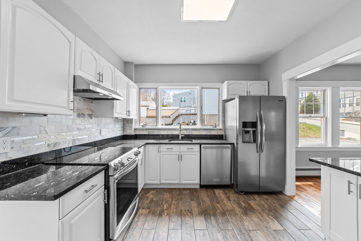
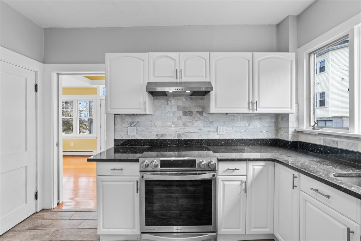
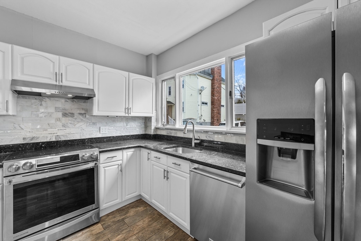
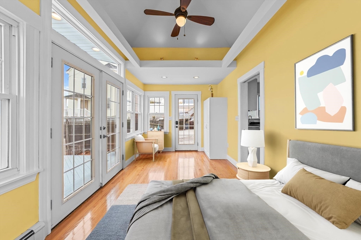
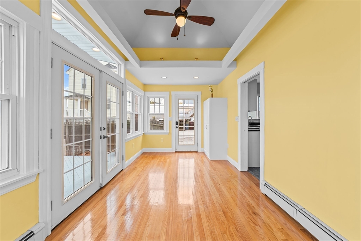
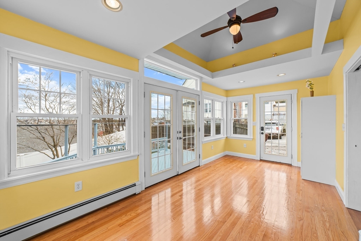
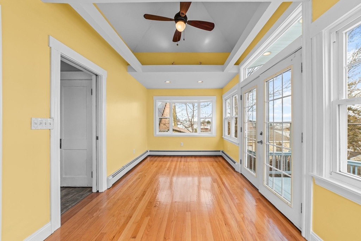
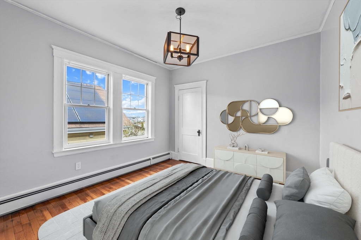
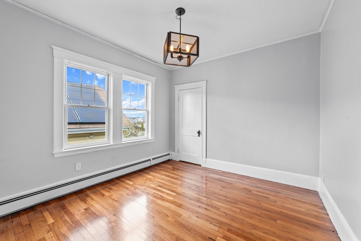
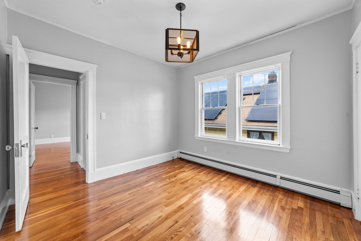
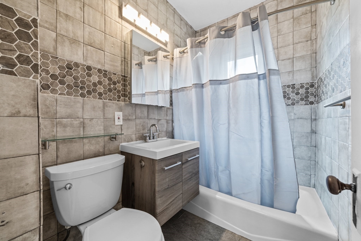
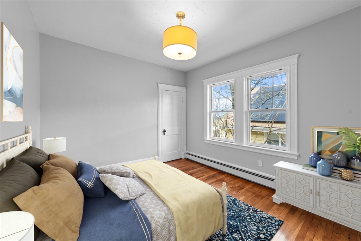
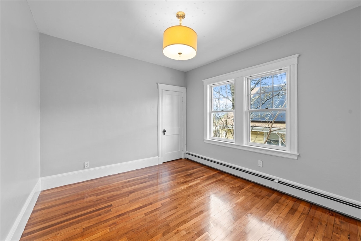
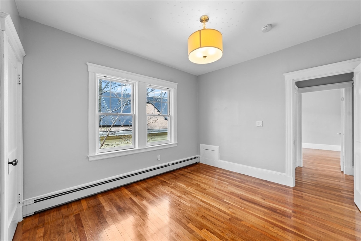
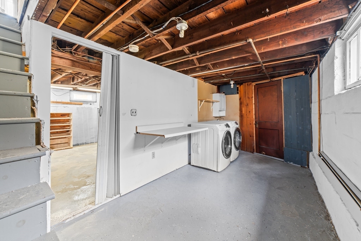
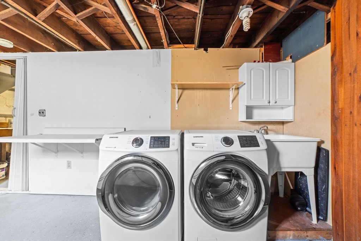
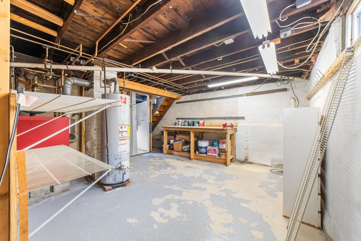
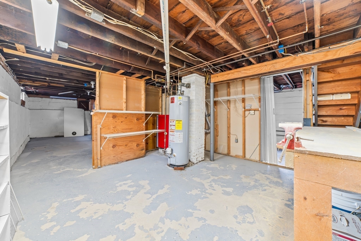
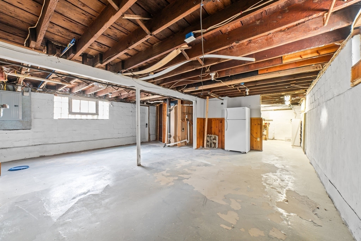
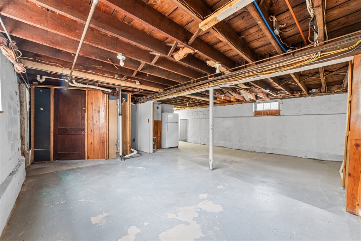
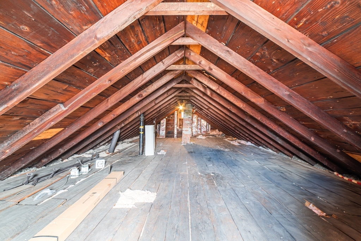
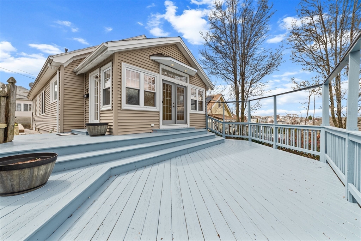
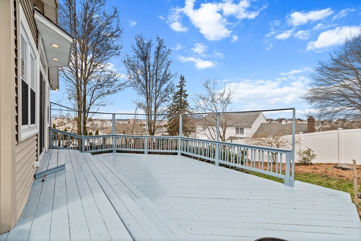
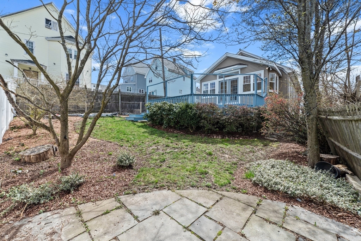
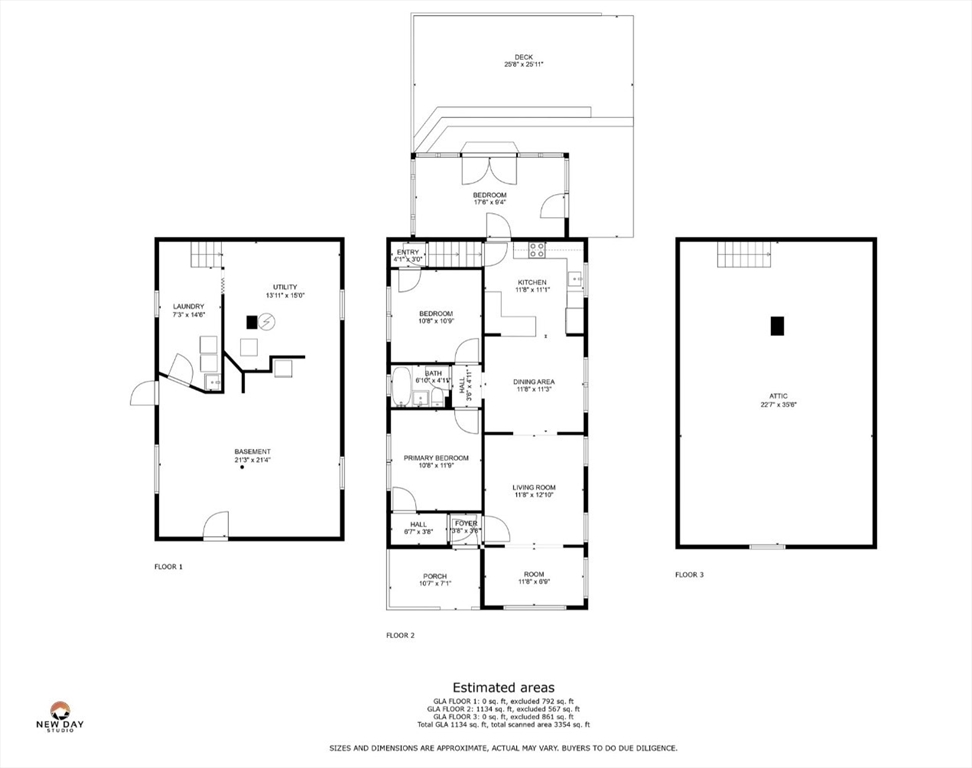
OFFER ACCEPTED. OPEN HOUSES CANCELED. Welcome to this sunny open concept fully insulated 3Bed+den, 1bath bungalow w/ breathtaking city views! You'll be greeted to the refinished hardwood flooring & new light fixtures throughout, starting from the large living room+office, into the spacious dining room. Both bathroom w/ floating vanity and kitchen are newly renovated. The kitchen has granite countertops/breakfast bar, maple cabinetry, and stainless-steel appliances. There are 2 good sized bedrooms and the double-door sunroom with vaulted ceiling/recessed lights has been converted to a 3rd bedroom which leads to a two-level back deck & beautifully landscaped fenced-in lot w/ sprinkler system & patio ideal for entertainment! Both walk-up attic & large basement (w/ good height, leveled and sealed in 2021) have the potential to be finished for additional living space. 2 car spots on the side of the house. Mins away from shopping areas, restaurants, RT1/RT99.

Share Property

Location

28 Garland St, Everett, MA 02149

Status

Sold

Date Sold

May 29, 2024
Bonnie Lai

Bonnie Lai

TITLE

Realtor|Team Leader|Company Founding Partner

LICENSE

9559525

Property Amenities

Interior
Appliances Gas Water Heater, Water Heater, Range, Dishwasher, Disposal, Washer, Dryer
Flooring Wood
Total Bedrooms: 3
Full Bathrooms: 1
Other Interior Features Walk-up Attic
Area & Lot
Total area 1,202 Sq.Ft.
Lot Area 4,000 Sq.Ft.
Living area 1,202 Sq.Ft.
MLS® ID 73224589
Year Built 1910
View Description City View(s),City
Architecture Styles Bungalow
Type Residential
Status Sold
Exterior
Air conditioning None
Heat type Baseboard, Natural Gas
Water Source Public
Sewer Public Sewer
Other Exterior Features Porch, Deck, Patio, Fenced Yard, City View(s), Garden
Parking Paved Drive, Off Street, Paved
Lot Features Gentle Sloping, Level
Roof Shingle
Utilities for Gas Range
Finance
Sales Price $620,000
Real Estate Tax $5,507 yearly

Let’s Find Your Perfect Home Together

We pride ourselves in providing personalized solutions that bring our clients closer to their dream properties and enhance their long-term wealth.