Leave a Message

Thank you for your message. We will be in touch with you shortly.

38 Amsden St # 38
38 Amsden St # 38
38 Amsden St # 38
38 Amsden St # 38
38 Amsden St # 38
38 Amsden St # 38
38 Amsden St # 38
38 Amsden St # 38
38 Amsden St # 38
38 Amsden St # 38
38 Amsden St # 38
38 Amsden St # 38
38 Amsden St # 38
38 Amsden St # 38
38 Amsden St # 38
38 Amsden St # 38
38 Amsden St # 38
38 Amsden St # 38
38 Amsden St # 38
38 Amsden St # 38
38 Amsden St # 38
38 Amsden St # 38
38 Amsden St # 38
38 Amsden St # 38
38 Amsden St # 38
38 Amsden St # 38
38 Amsden St # 38
38 Amsden St # 38
38 Amsden St # 38
38 Amsden St # 38
38 Amsden St # 38
38 Amsden St # 38
38 Amsden St # 38
38 Amsden St # 38
38 Amsden St # 38
38 Amsden St # 38
38 Amsden St # 38
38 Amsden St # 38
VIEW PHOTOS
$875,000

38 Amsden St # 38

3 Beds 1 Bath 1,224 Sq.Ft.

Description

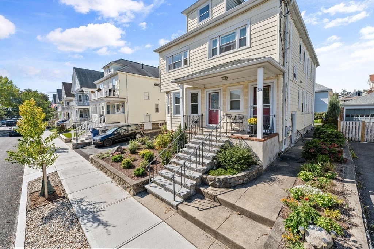
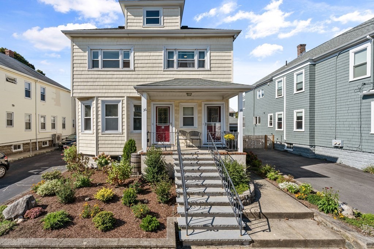
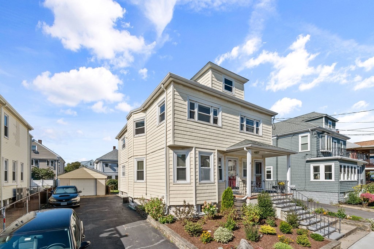
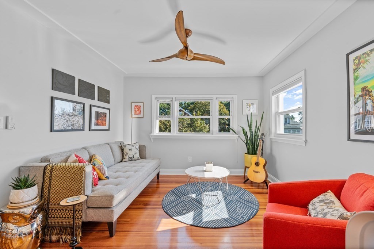
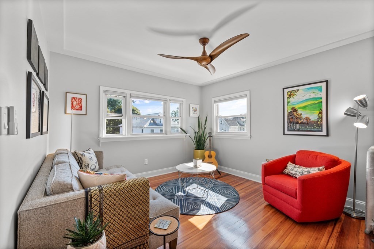
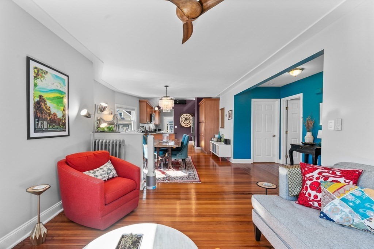
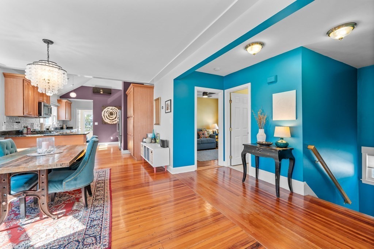
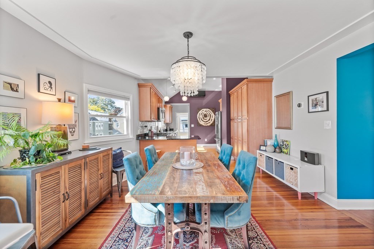
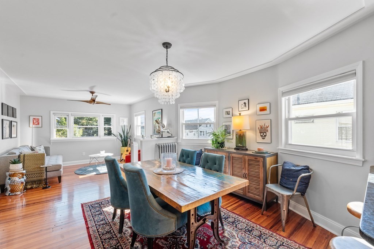
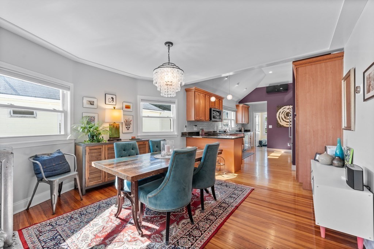
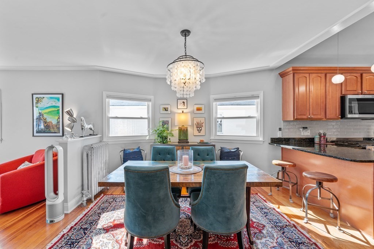
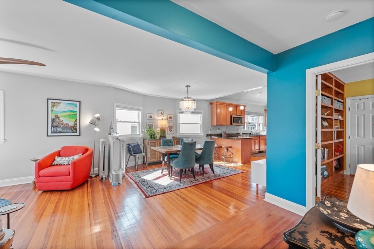
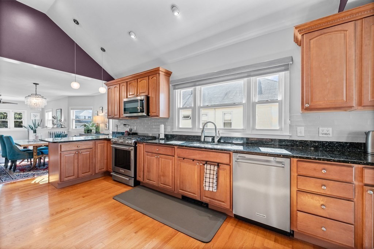
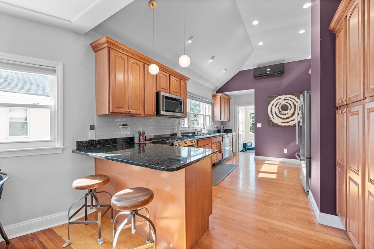
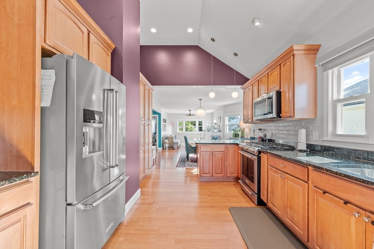
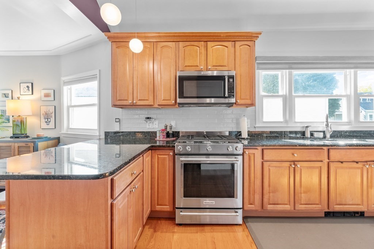
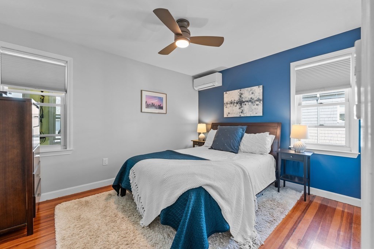
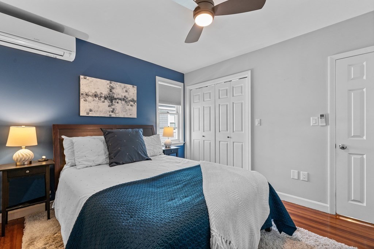
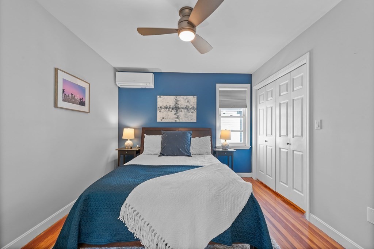
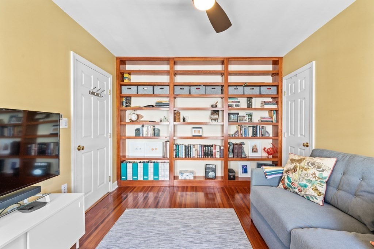
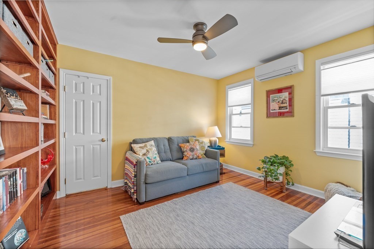
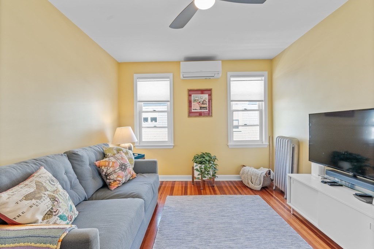
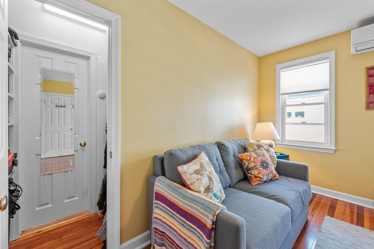
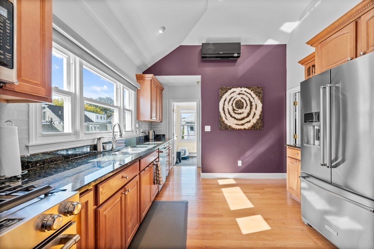
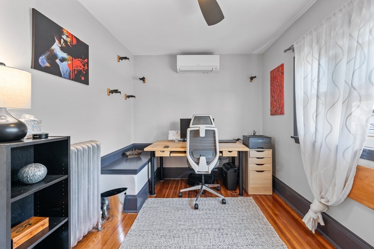
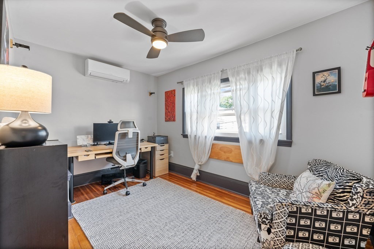
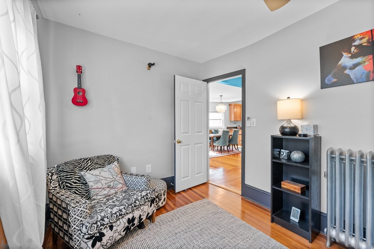
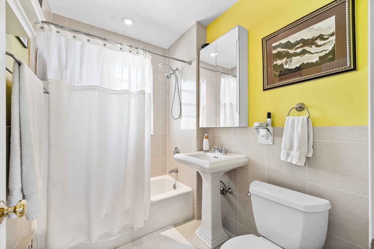
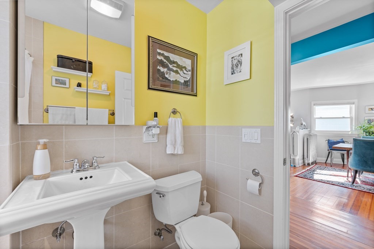
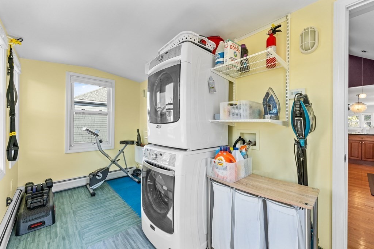
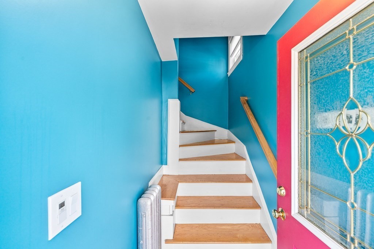
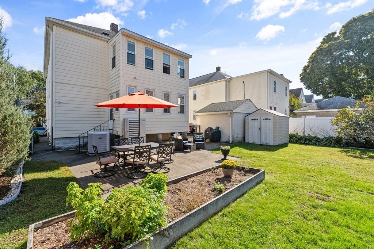
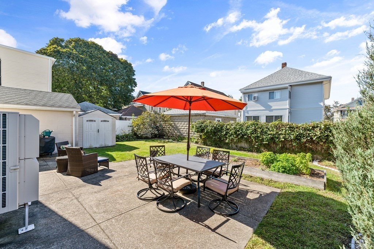
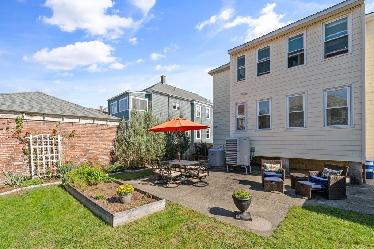
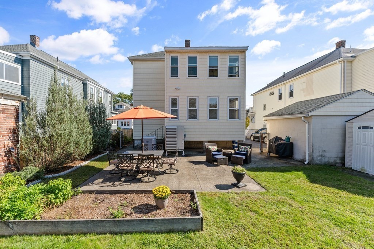
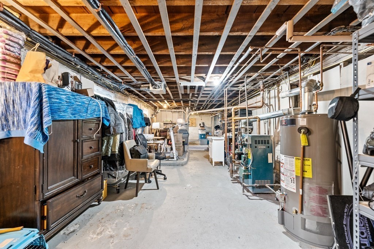
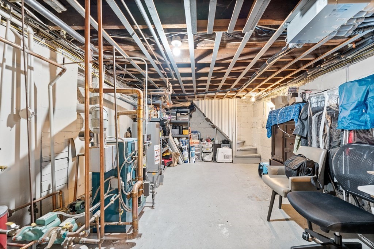
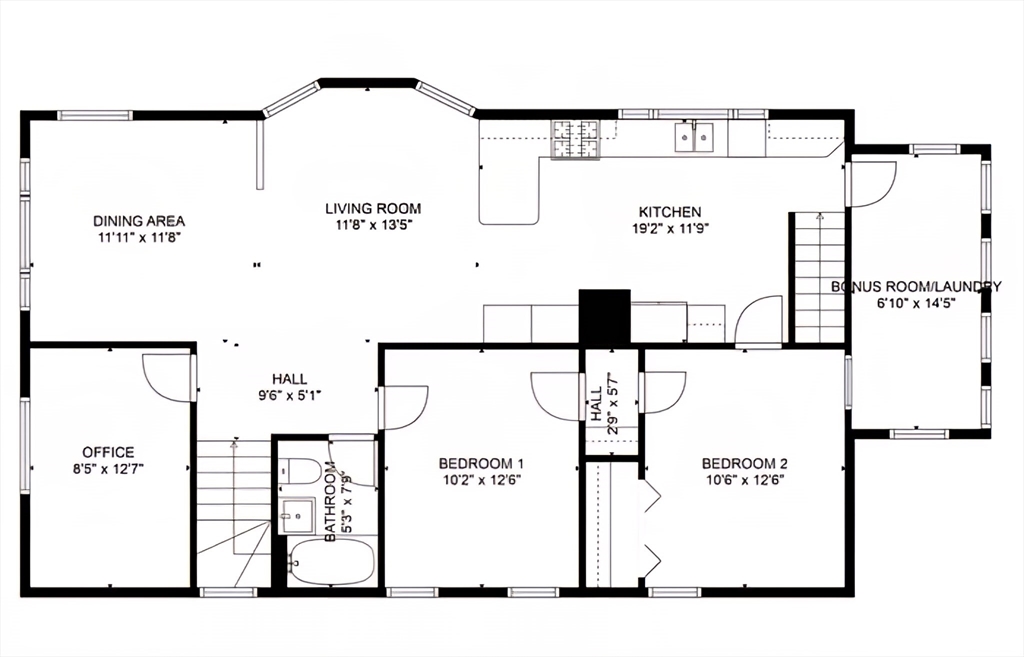
Modern East Arlington 3-br condo on a lush tree-lined side street. This gorgeous 2nd floor unit was fully remodeled in 2005 has tons of natural sunlight. The open floor plan brings a natural flow from the living room to the dining area & the chic kitchen features a dramatic vaulted ceiling w/ maple cabinets, black granite countertops, stainless steel appliances, & peninsula counter for stools. The front room is perfect as an office/guestroom (no closet). The middle bedroom has custom built-in bookshelves & 2 windows w/ closet. The rear bedroom is currently used as the master bedroom, w/ corner windows & wall of closets. A heated sun room off the back of the unit w/ tile floor includes in-unit laundry. 1/2 of basement has exclusive unfinished storage & deeded attic for future expansion. Shared yard w/ raised planting beds & exclusive larger shed for unit #2. 2 off-street parking spaces in the driveway. Close to shopping/dining/bike path/T to Cambridge. Offer deadline Monday 6/16 6PM.

Share Property

Location

38 Amsden St # 38, Arlington, MA 02474

Status

Sold

Date Sold

July 21, 2025
Bonnie Lai

Bonnie Lai

TITLE

Realtor|Team Leader|Company Founding Partner

LICENSE

9559525

Property Amenities

Interior
Laundry room In Unit
Appliances Range, Dishwasher, Microwave, Refrigerator, Washer, Dryer
Total Bedrooms: 3
Full Bathrooms: 1
Area & Lot
Total area 1,224 Sq.Ft.
Living area 1,224 Sq.Ft.
MLS® ID 73387620
Year Built 1917
Type Condo
Status Sold
Exterior
Stories 1
Air conditioning Window Unit(s), Ductless
Heat type Hot Water, Ductless
Water Source Public
Sewer Public Sewer
Other Exterior Features Patio, Fenced Yard
Parking Off Street
Finance
Sales Price $875,000
HOA Fees $110 monthly
Real Estate Tax $7,432 yearly

Arlington

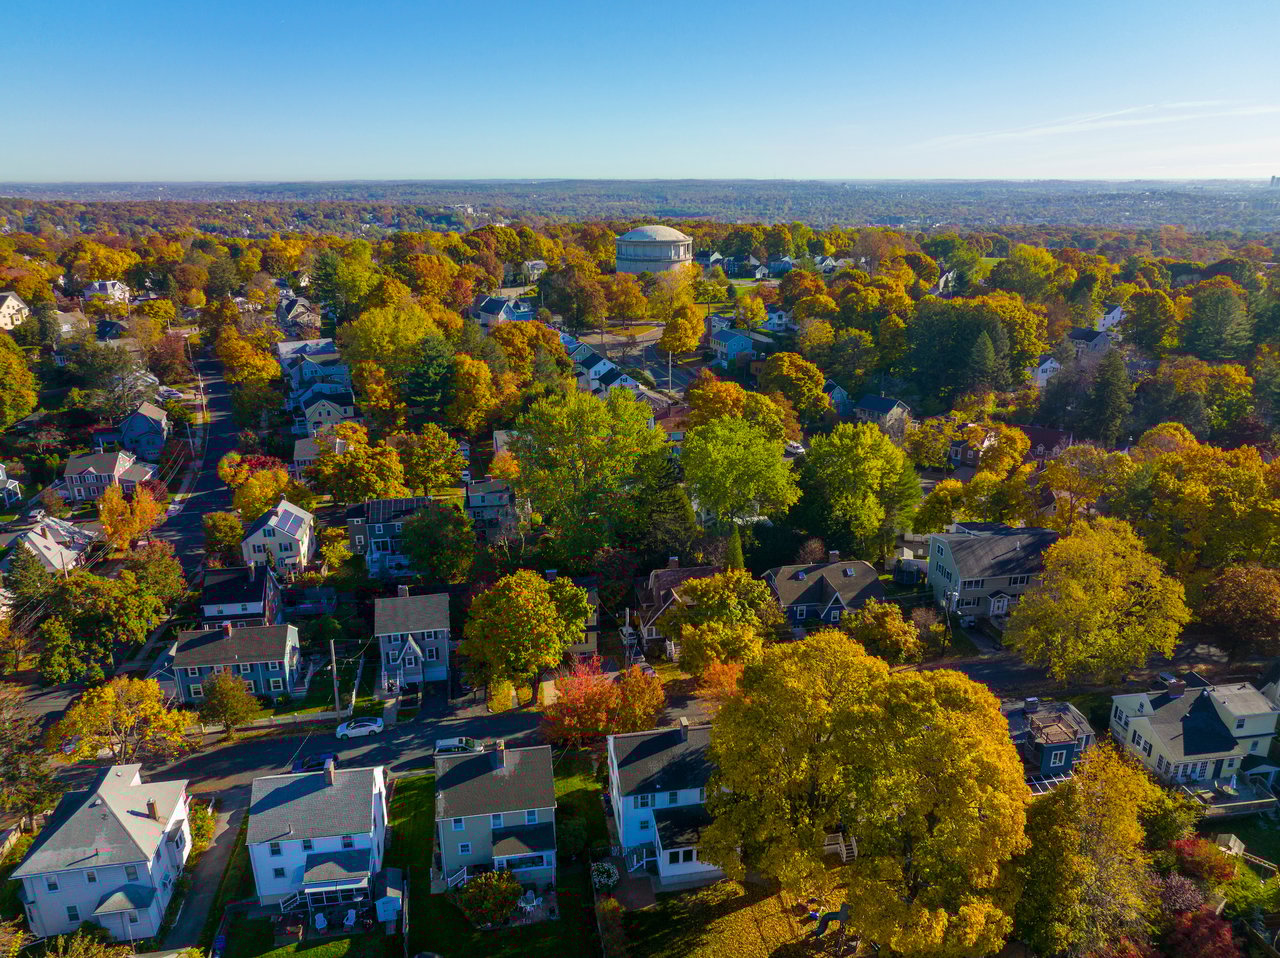
If you’re looking at Arlington, you’re looking at the "Executive’s Urban Retreat." In the luxury market, Arlington is the premier choice for the high-net-worth buyer who demands an intellectual, sophisticated energy without sacrificing the privacy of a stately single-family residence.

Let’s Find Your Perfect Home Together

We pride ourselves in providing personalized solutions that bring our clients closer to their dream properties and enhance their long-term wealth.