Leave a Message

Thank you for your message. We will be in touch with you shortly.

38 Mill St
38 Mill St
38 Mill St
38 Mill St
38 Mill St
38 Mill St
38 Mill St
38 Mill St
38 Mill St
38 Mill St
38 Mill St
38 Mill St
38 Mill St
38 Mill St
38 Mill St
38 Mill St
38 Mill St
38 Mill St
38 Mill St
38 Mill St
38 Mill St
38 Mill St
38 Mill St
38 Mill St
38 Mill St
38 Mill St
38 Mill St
38 Mill St
38 Mill St
38 Mill St
38 Mill St
38 Mill St
38 Mill St
VIEW PHOTOS
$860,000

38 Mill St

4 Beds 2 Baths 2,243 Sq.Ft. 0.31 Acres

Description

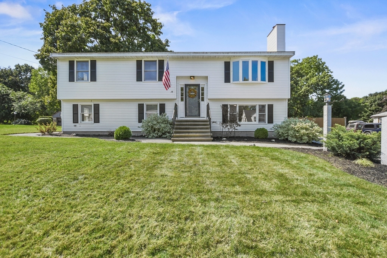
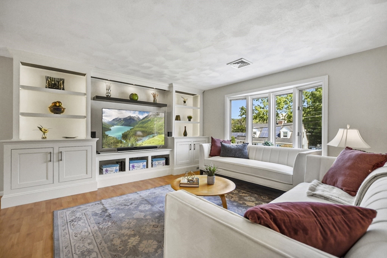
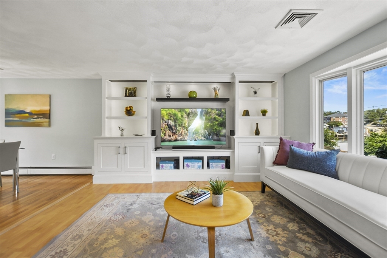
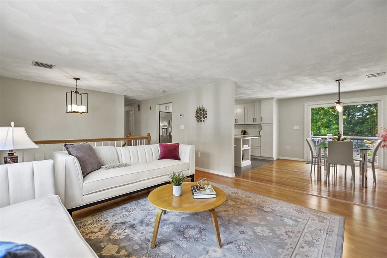
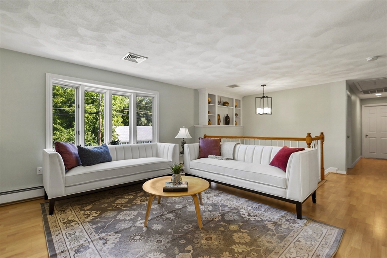
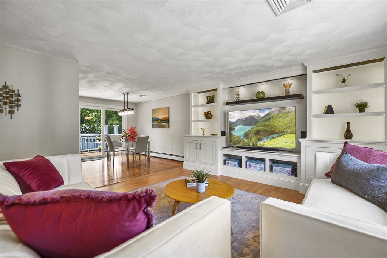
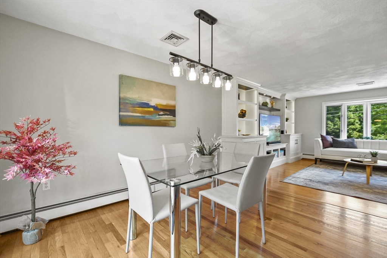
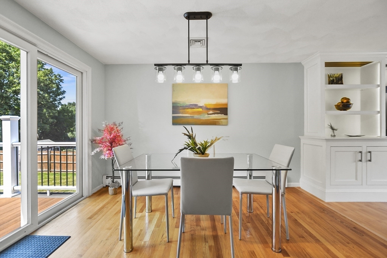
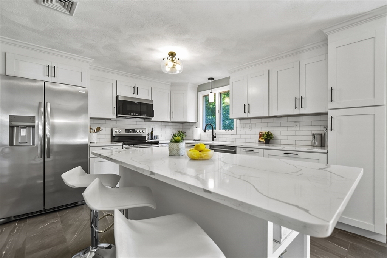
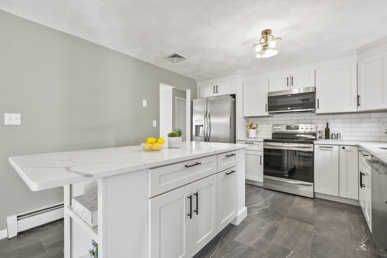
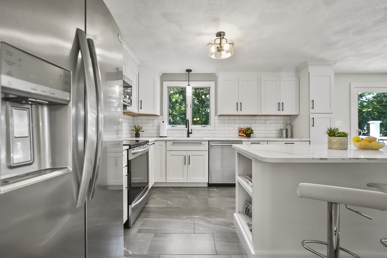
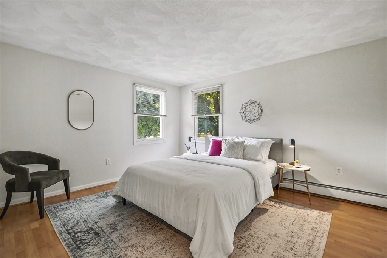
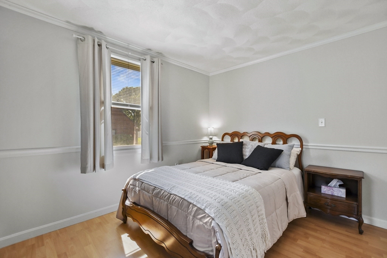
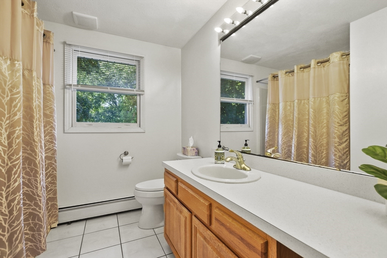
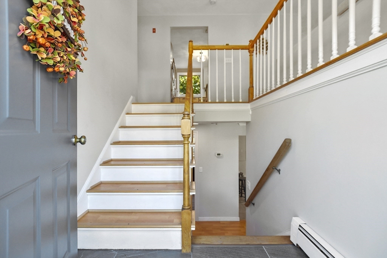
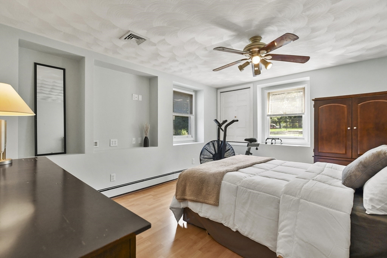
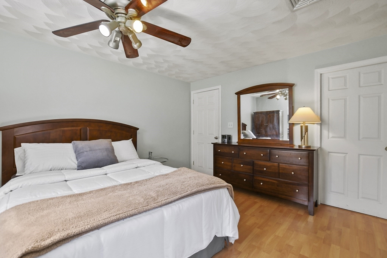
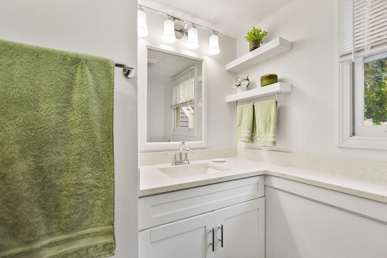
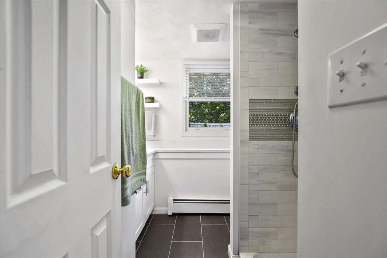
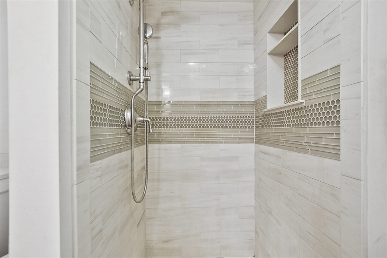
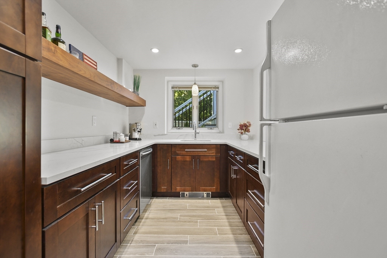
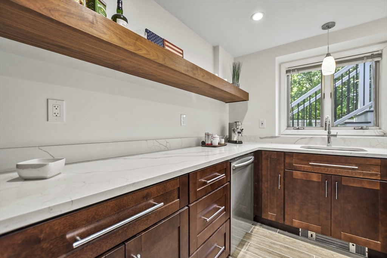
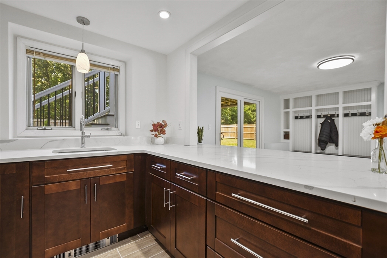
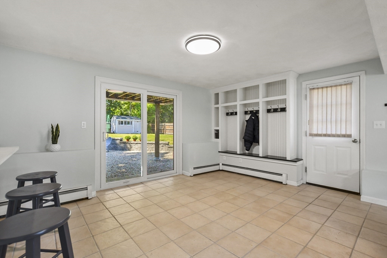
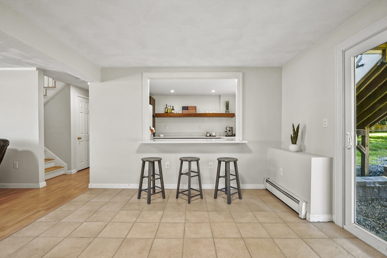
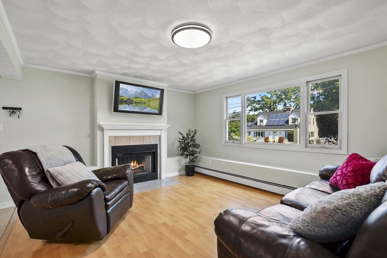
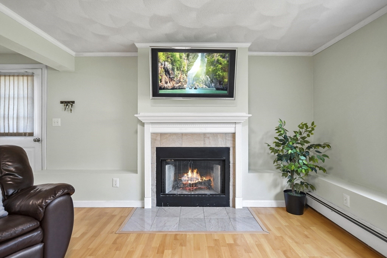
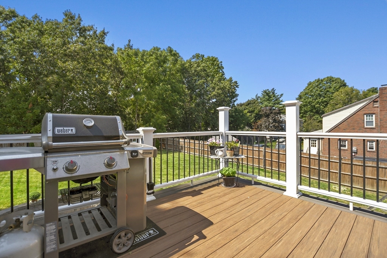
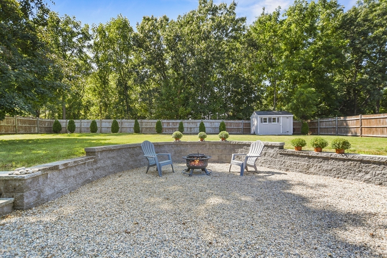
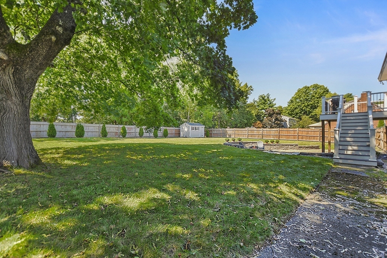
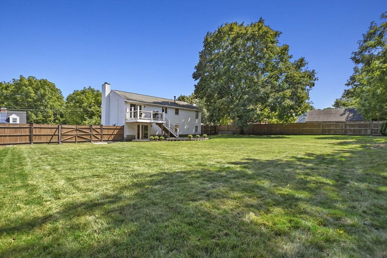
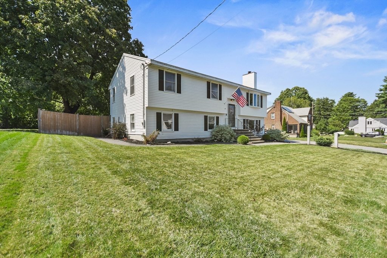
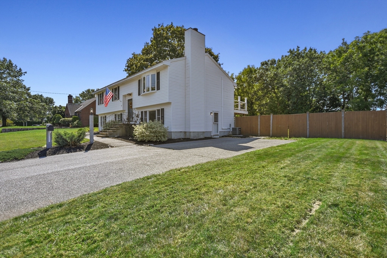
This meticulously maintained and beautifully updated 4-bedroom, 2-bathroom raised ranch is the perfect blend of style and comfort. The kitchen boasts upgraded white cabinets, stainless steel appliances, quartz countertops, and an oversized island that seamlessly flows into the dining and living rooms. Custom built-ins and picture windows add a charm and elegance. The main level offers three spacious bedrooms and a full bathroom. The lower level is an entertainer's dream, with a fantastic hang-out room, a stunning coffee bar with updated cabinets and quartz countertops filled with natural light from the picture windows and sliding doors. A fourth bedroom and a second full bathroom complete the lower level. The newly fenced-in yard features a deck and a separate patio area with a fire pit, perfect for enjoying crisp fall evenings. Conveniently located near i95 and i93, as well as shopping, restaurants, Woburn Village and more!

Share Property

Location

38 Mill St, Woburn, MA 01801

Status

Sold

Date Sold

November 1, 2024
Bonnie Lai

Bonnie Lai

TITLE

Realtor|Team Leader|Company Founding Partner

LICENSE

9559525

Property Amenities

Interior
Laundry room In Basement
Appliances Range, Microwave, Refrigerator, Washer, Dryer
Flooring Hardwood
Total Bedrooms: 4
Full Bathrooms: 2
Area & Lot
Total area 2,243 Sq.Ft.
Lot Area 0.31 Acres
Living area 2,243 Sq.Ft.
MLS® ID 73287664
Year Built 1994
Architecture Styles Raised Ranch
Type Residential
Status Sold
Exterior
Air conditioning Central Air
Heat type Baseboard, Oil
Water Source Public
Sewer Public Sewer
Other Exterior Features Deck, Patio, Fenced Yard
Parking Off Street
Roof Shingle
Utilities for Gas Range
Finance
Sales Price $860,000
Real Estate Tax $5,777 yearly

Let’s Find Your Perfect Home Together

We pride ourselves in providing personalized solutions that bring our clients closer to their dream properties and enhance their long-term wealth.