Leave a Message

Thank you for your message. We will be in touch with you shortly.

4 Castle Road
4 Castle Road
4 Castle Road
4 Castle Road
4 Castle Road
4 Castle Road
4 Castle Road
4 Castle Road
4 Castle Road
4 Castle Road
4 Castle Road
4 Castle Road
4 Castle Road
4 Castle Road
4 Castle Road
4 Castle Road
4 Castle Road
4 Castle Road
4 Castle Road
4 Castle Road
4 Castle Road
4 Castle Road
4 Castle Road
4 Castle Road
4 Castle Road
4 Castle Road
4 Castle Road
4 Castle Road
4 Castle Road
4 Castle Road
4 Castle Road
4 Castle Road
4 Castle Road
4 Castle Road
4 Castle Road
4 Castle Road
4 Castle Road
4 Castle Road
4 Castle Road
4 Castle Road
4 Castle Road
4 Castle Road
VIEW PHOTOS
$995,000

4 Castle Road

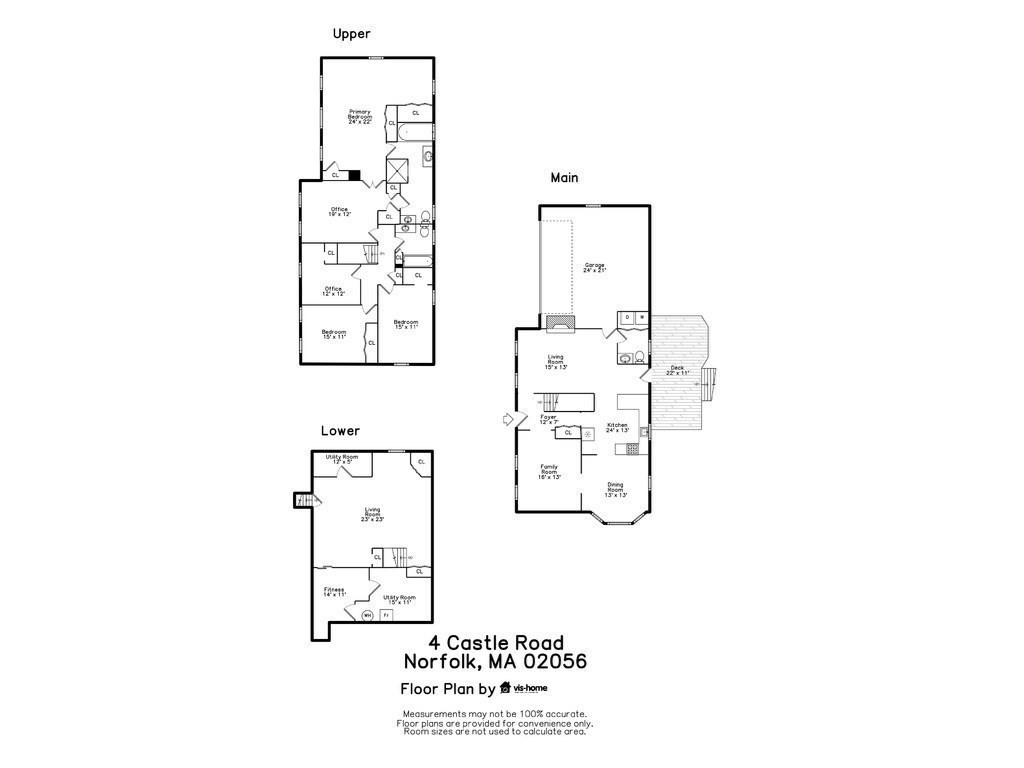
4 Beds 3 Baths 3,316 Sq.Ft. 1.02 Acres

Description

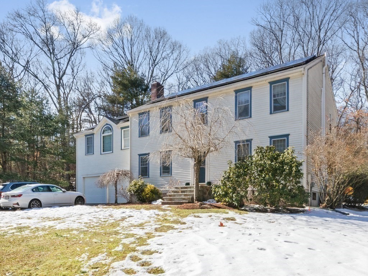
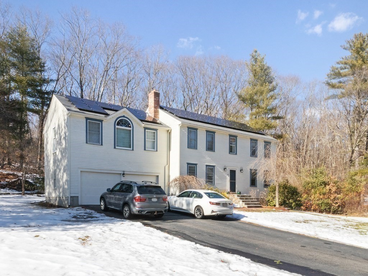
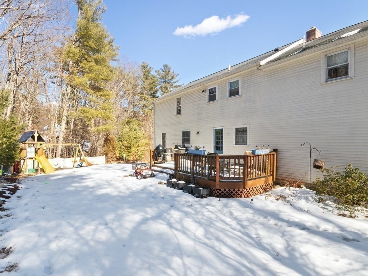
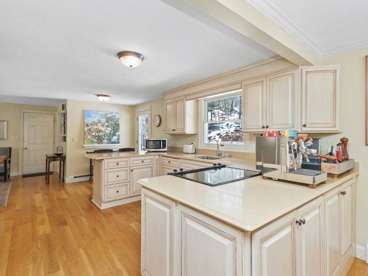
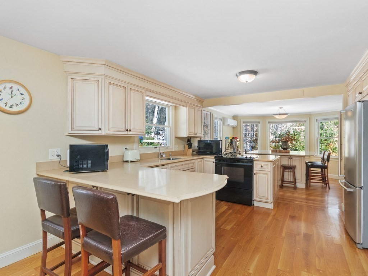
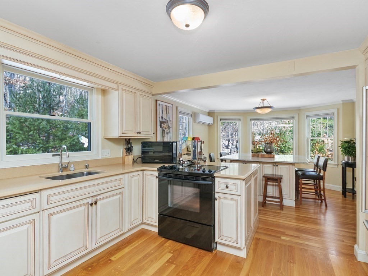
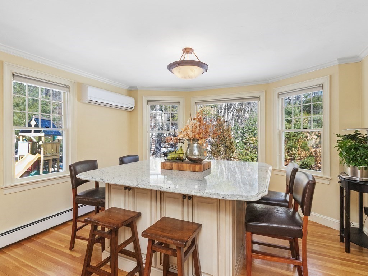
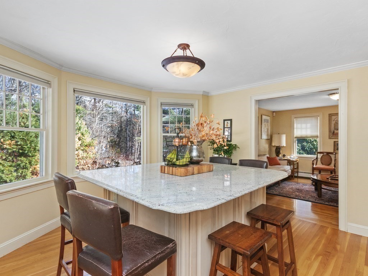
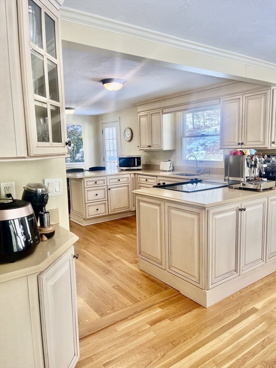
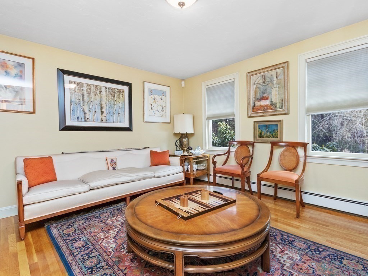
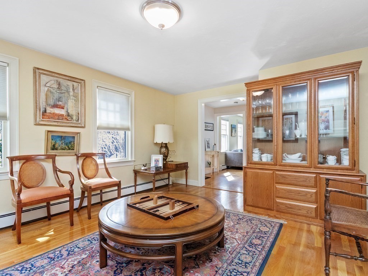
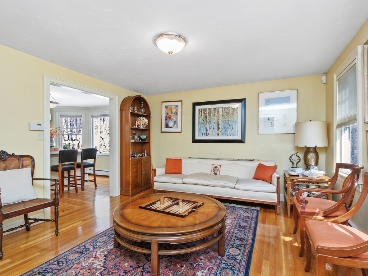
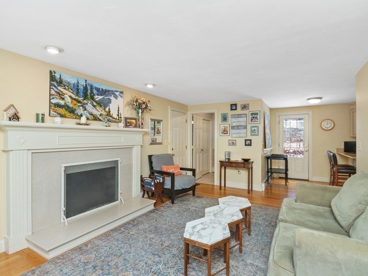
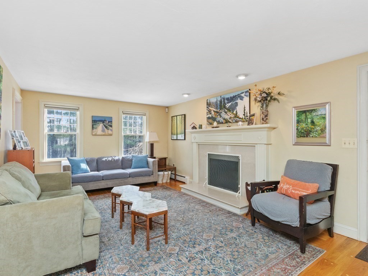
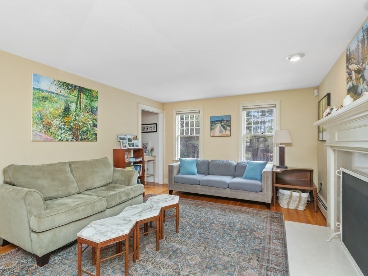
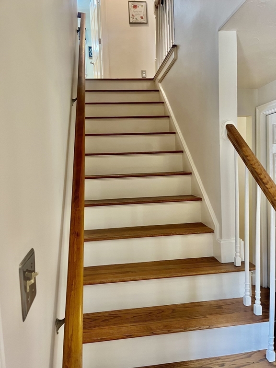
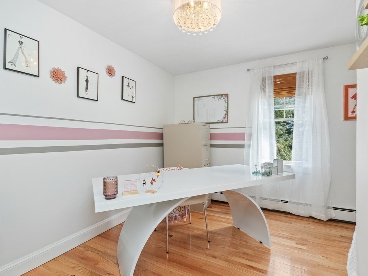
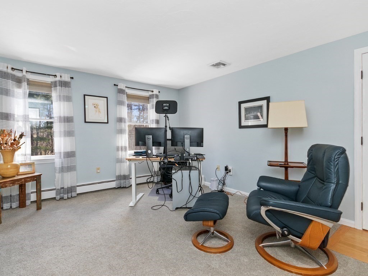
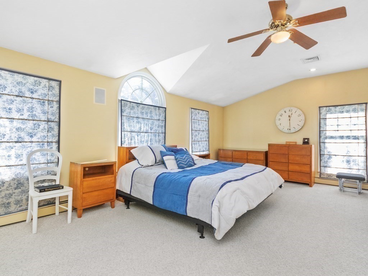
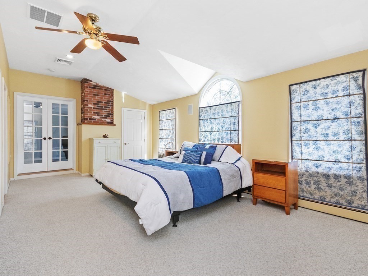
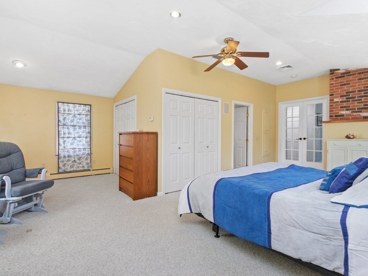
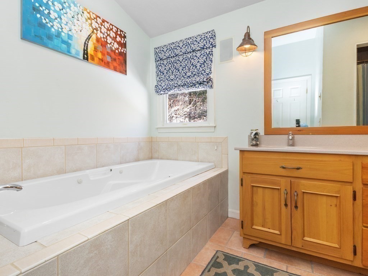
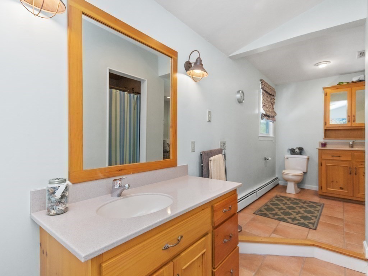
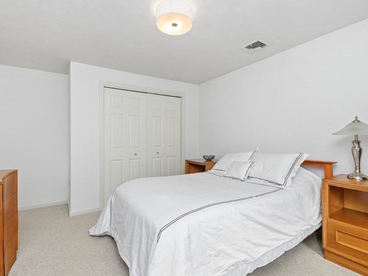
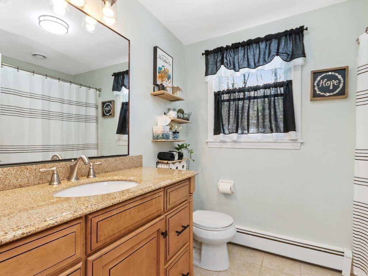
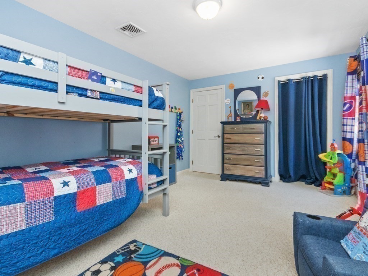
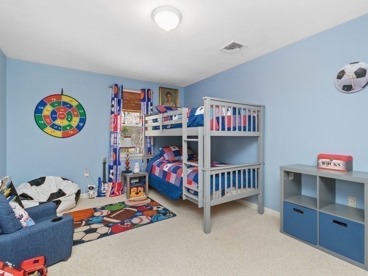
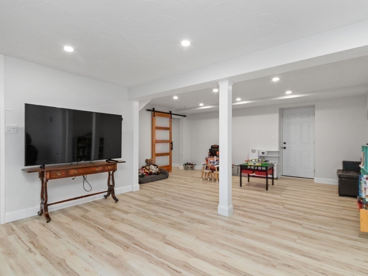
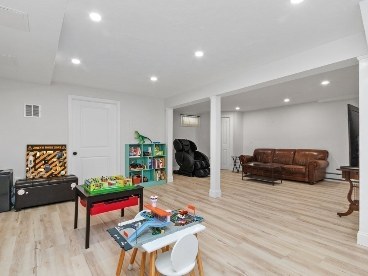
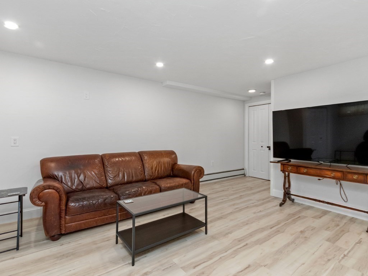
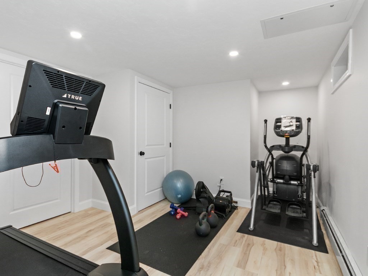
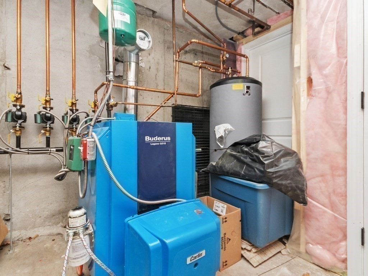
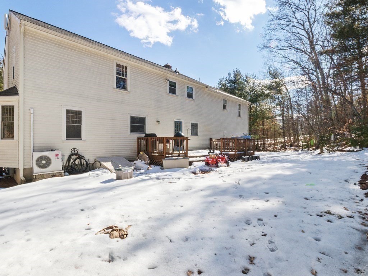
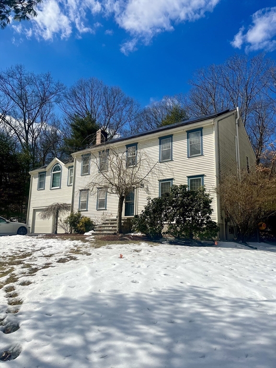
Well Maintained and Updated 10 rm Colonial in prestigious subdivision with sidewalks just a 5 min. walk to MBTA commuter train, town center, with fully paid solar panels and NO ELECTRIC Bill ever. This 4 bedroom, 2.5 bath home features a 2024 RENOVATED and FULLY FINISHED BASEMENT with large family room and separate gym room. Gigantic master suite on 2nd floor has a separate home office/den, full bath with jetted tub, two sinks, several closets and cathedral ceilings. Recent updates include new stainless steel oil tank, newer (2019) Budarus high efficiency boiler, new water tank, new windows in kitchen area, updated AC, clapboard, trim, raking, and electrical panel. First floor has open floor plan, hardwood floors, and a neutral kitchen with caesarstone quartz counter tops and large square quartz island that looks out onto the beautiful yard and woods. Highly rated schools and close highway proximity make this home a MUST SEE!

Share Property

Location

4 Castle Road, Norfolk, MA 02056

Status

Sold

Date Sold

May 16, 2025
Bonnie Lai

Bonnie Lai

TITLE

Realtor|Team Leader|Company Founding Partner

LICENSE

9559525

Property Amenities

Interior
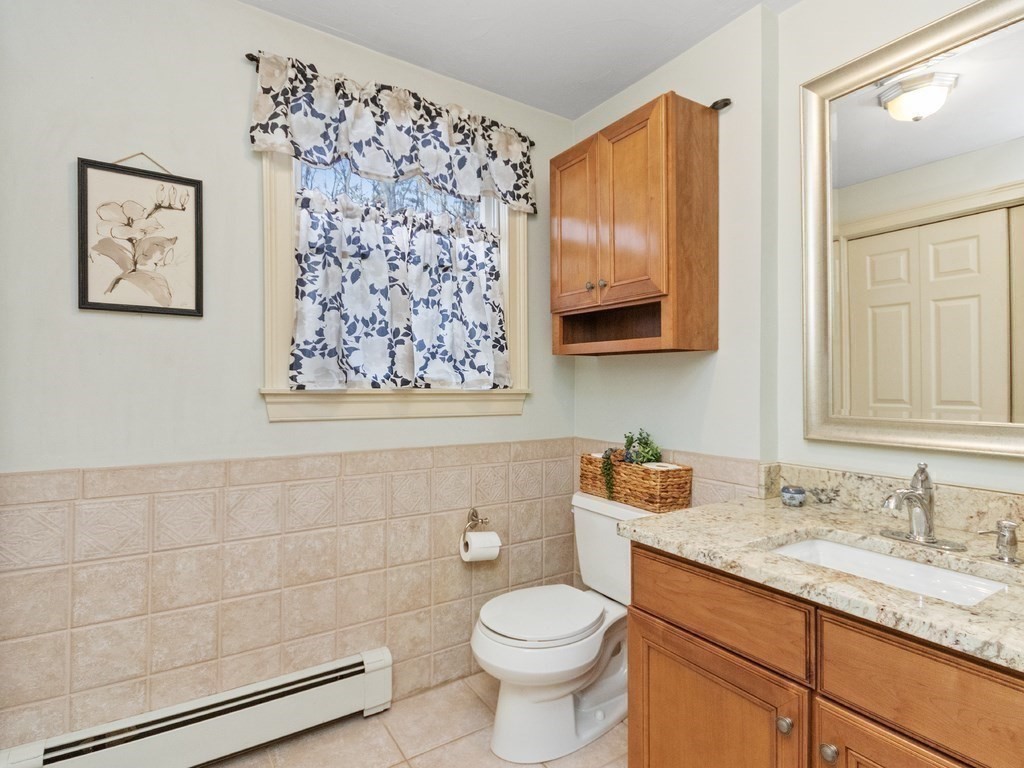
Laundry room Bathroom - Half, First Floor, Electric Dryer Hookup
Fireplace Living Room
Appliances Electric Water Heater, Dishwasher, Microwave, Range, Refrigerator, Freezer, Washer, Dryer
Flooring Tile, Vinyl, Carpet, Hardwood, Flooring - Vinyl, Flooring - Wall to Wall Carpet
Total Bedrooms: 4
Half Bathrooms: 1
Full Bathrooms: 2
Other Interior Features Closet, Closet/Cabinets - Custom Built, Recessed Lighting, Storage, Lighting - Overhead, Play Room, Exercise Room, Home Office, Internet Available - Broadband
Area & Lot
Total area 3,316 Sq.Ft.
Lot Area 1.02 Acres
Living area 3,316 Sq.Ft.
MLS® ID 73339267
Year Built 1989
High School Kp High
Middle School Kp North
Elementary School Hod/Freeman
View Description Scenic View(s)
Architecture Styles Colonial
Type Residential
Status Sold
Exterior
Air conditioning Central Air, Active Solar, Ductless
Heat type Central, Baseboard, Oil, Ductless
Green Feature Solar
Water Source Public
Garage Space 2.0
Sewer Private Sewer
Other Exterior Features Deck, Deck - Wood, Rain Gutters, Screens, Fenced Yard, Garden, Stone Wall
Parking Attached, Garage Door Opener, Storage, Garage Faces Side, Paved Drive, Off Street, Driveway, Paved
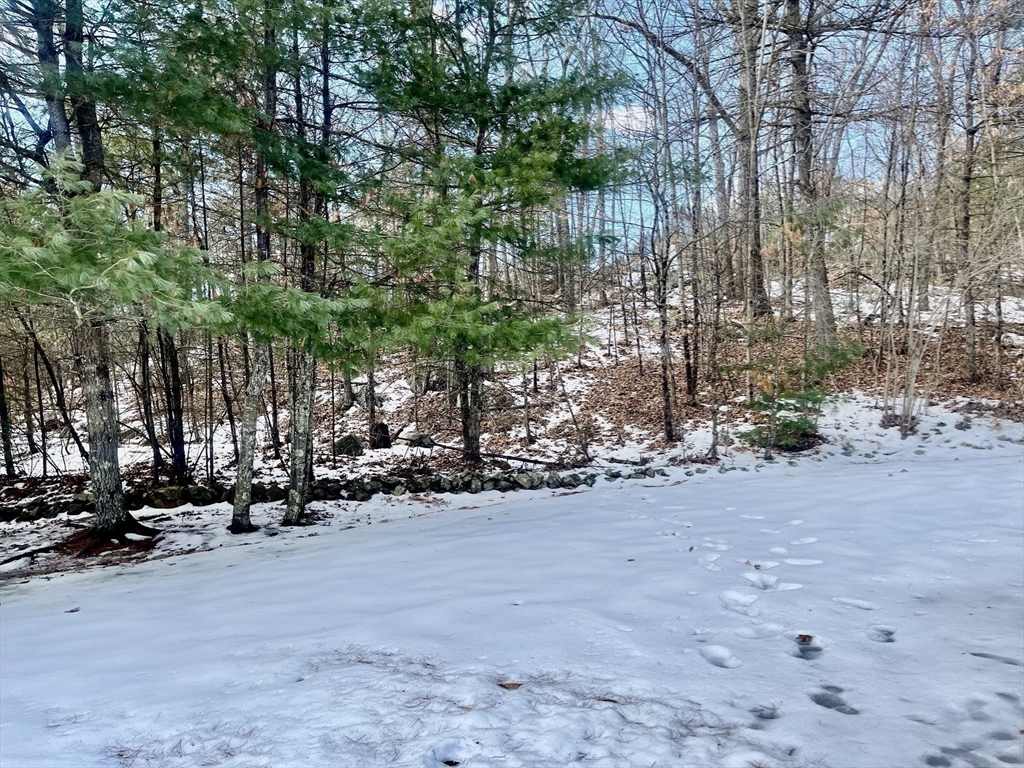
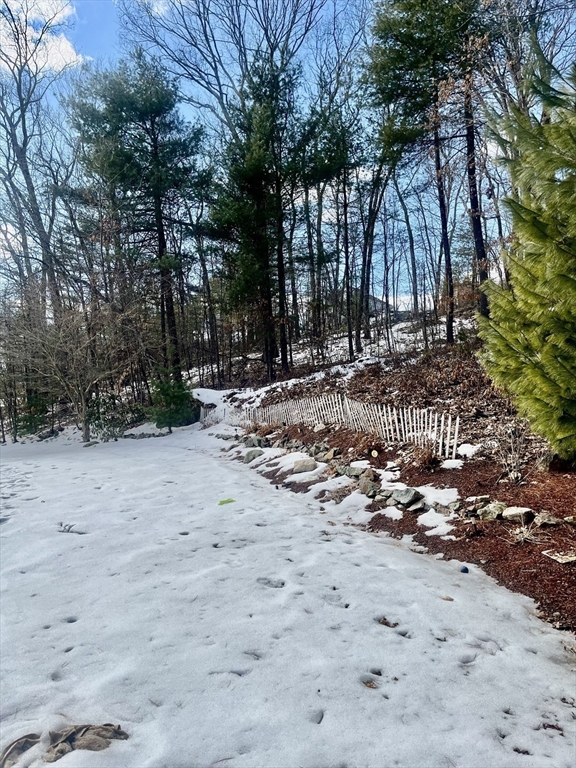
Lot Features Cul-De-Sac, Wooded, Gentle Sloping
Roof Shingle
Utilities for Electric Range, for Electric Oven, for Electric Dryer
Finance
Sales Price $995,000
Real Estate Tax $11,498 yearly

Let’s Find Your Perfect Home Together

We pride ourselves in providing personalized solutions that bring our clients closer to their dream properties and enhance their long-term wealth.