Leave a Message

Thank you for your message. We will be in touch with you shortly.

41 Clarissa Rd
41 Clarissa Rd
41 Clarissa Rd
41 Clarissa Rd
41 Clarissa Rd
41 Clarissa Rd
41 Clarissa Rd
41 Clarissa Rd
41 Clarissa Rd
41 Clarissa Rd
41 Clarissa Rd
41 Clarissa Rd
41 Clarissa Rd
41 Clarissa Rd
41 Clarissa Rd
41 Clarissa Rd
41 Clarissa Rd
41 Clarissa Rd
41 Clarissa Rd
41 Clarissa Rd
41 Clarissa Rd
41 Clarissa Rd
41 Clarissa Rd
41 Clarissa Rd
41 Clarissa Rd
41 Clarissa Rd
VIEW PHOTOS
$750,000

41 Clarissa Rd

4 Beds 3 Baths 2,592 Sq.Ft. 0.85 Acres

Description

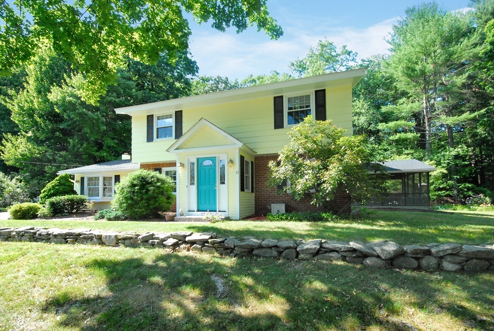
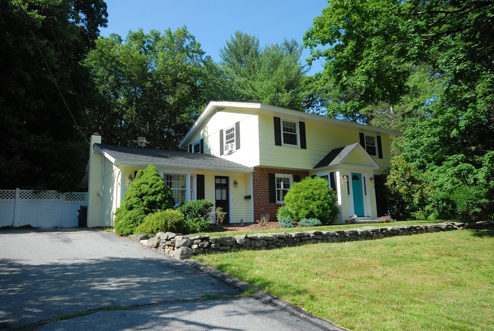
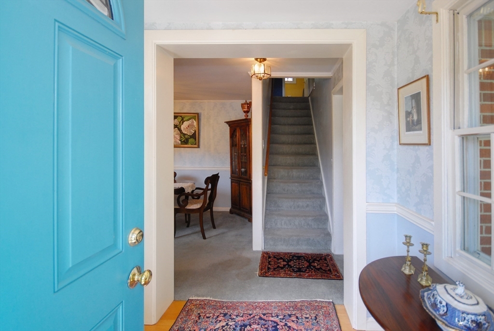
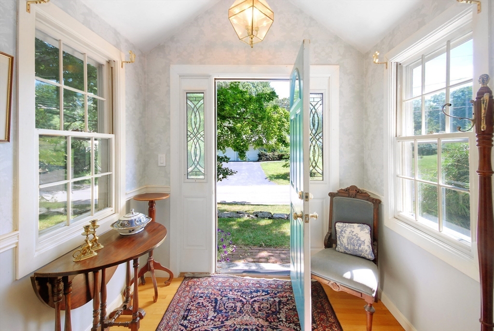
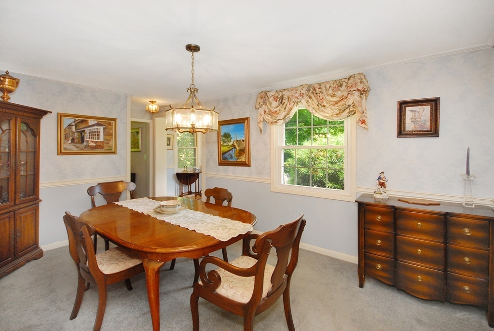
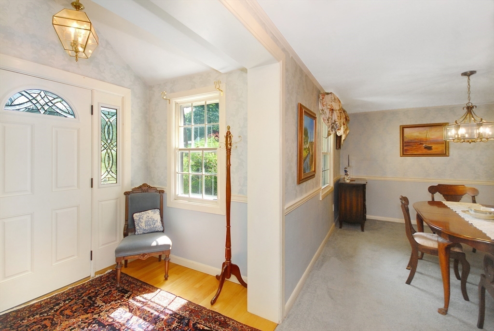
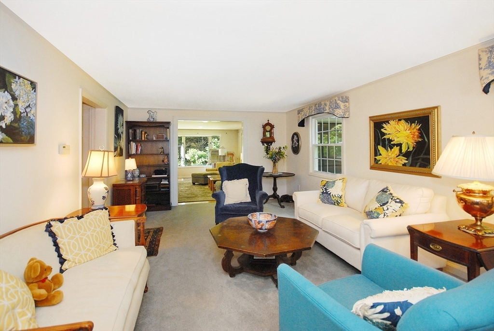
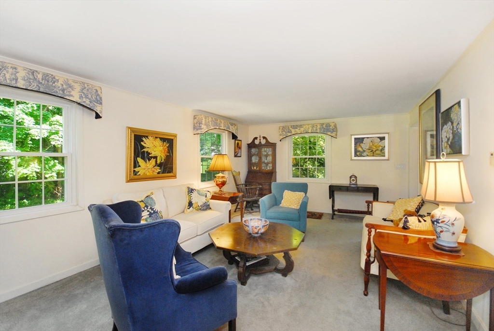
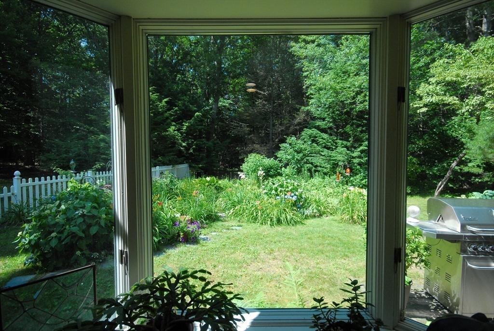
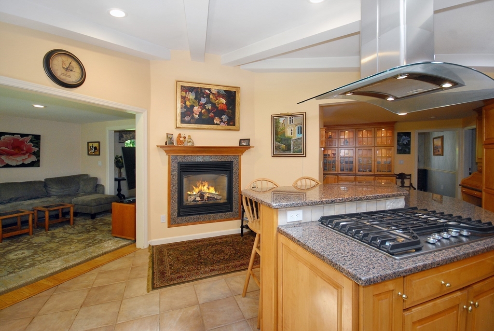
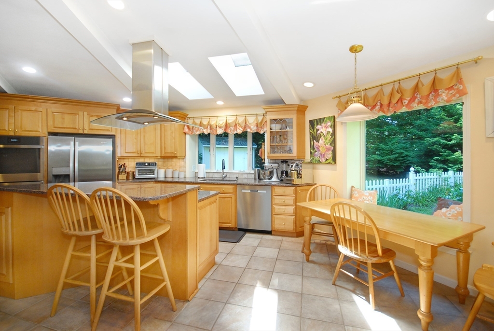
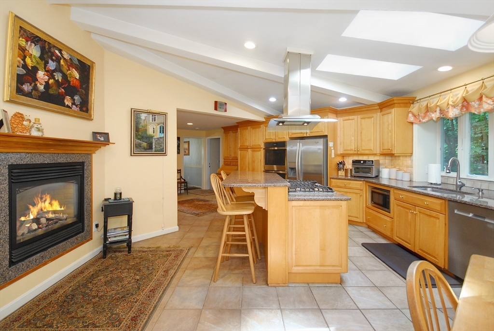
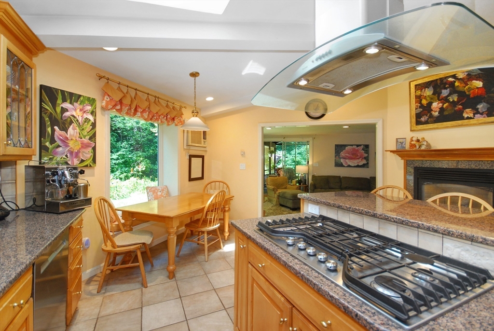
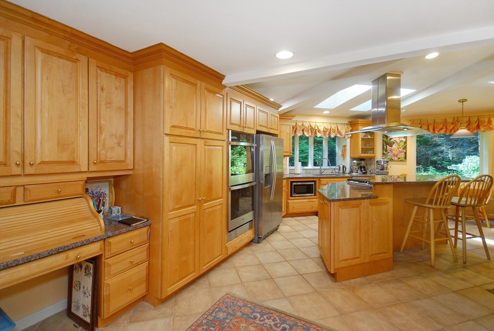
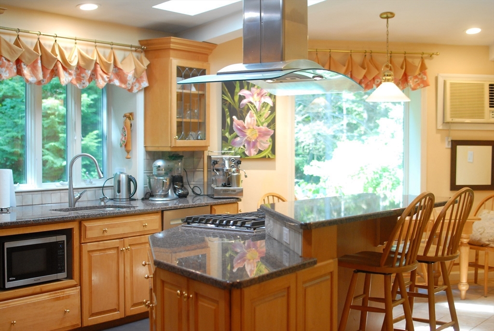
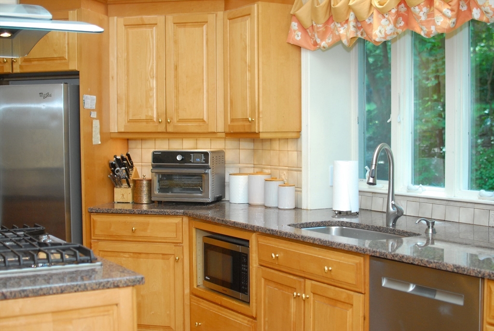
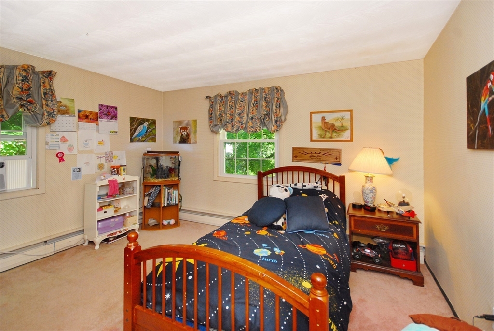
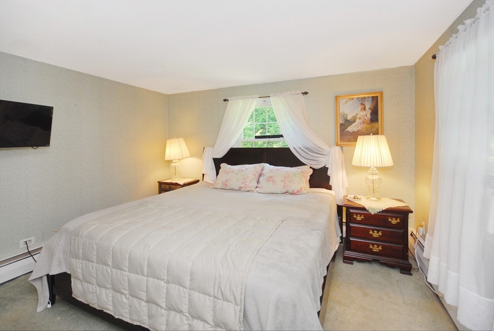
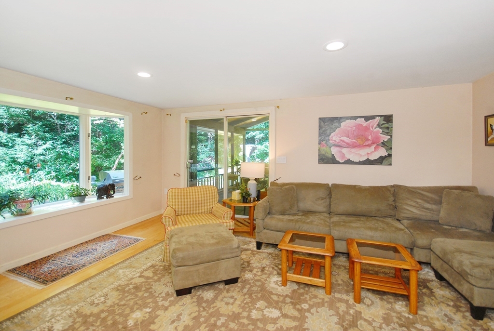
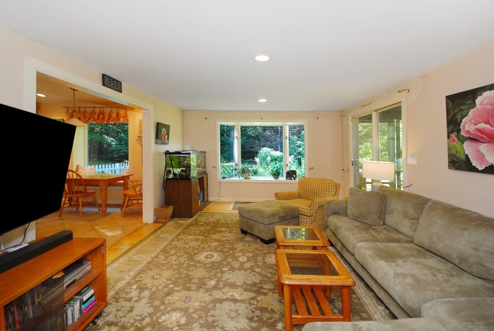
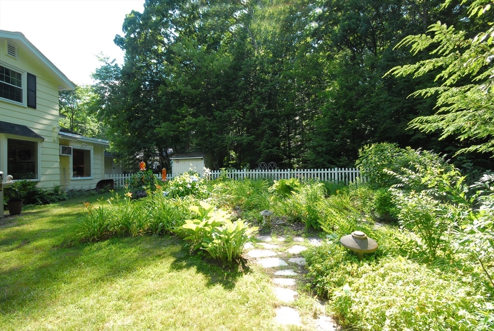
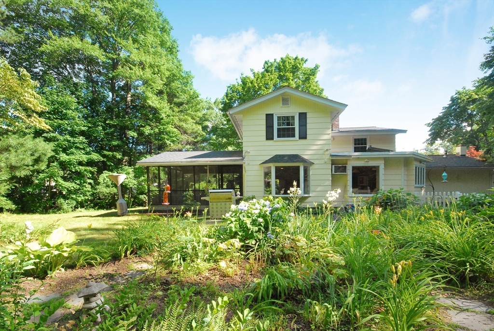
Welcome to this South Chelmsford expanded colonial that has been lovingly updated over the last 52 years by its current owner. The gracious foyer welcomes you to this traditional home with a unique floor plan. The gourmet kitchen is a cooks dream along with its new cooktop and double wall ovens. The vaulted beamed ceiling and gas fireplace make this kitchen one of a kind. Formal dining and living rooms , and a family room complete the first floor extended by a huge screened porch for summer entertaining. Separate mudroom entrance with Laundry, a pantry space and separate room perfect for an office or hobbies. This neighborhood location is close to Great Brook Farm serving ice ream and hiking in the summer and cross country skiing in the winter. There are lovely gardens in the back yard with countless perennials and a little pond viewed from the spacious screened in porch.

Share Property

Location

41 Clarissa Rd, Chelmsford, MA 01824

Status

Sold

Date Sold

September 18, 2024
Bonnie Lai

Bonnie Lai

TITLE

Realtor|Team Leader|Company Founding Partner

LICENSE

9559525

Property Amenities

Interior
Laundry room First Floor, Washer Hookup
Fireplace Kitchen
Appliances Gas Water Heater, Oven, Dishwasher, Range, Refrigerator
Flooring Carpet, Hardwood
Total Bedrooms: 4
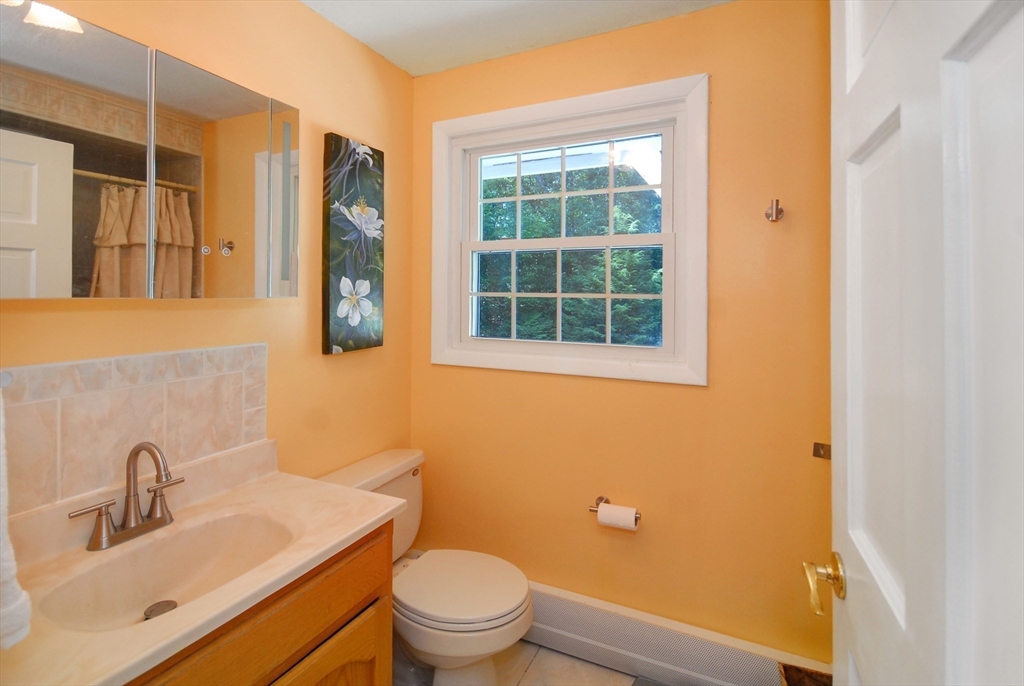
Half Bathrooms: 1
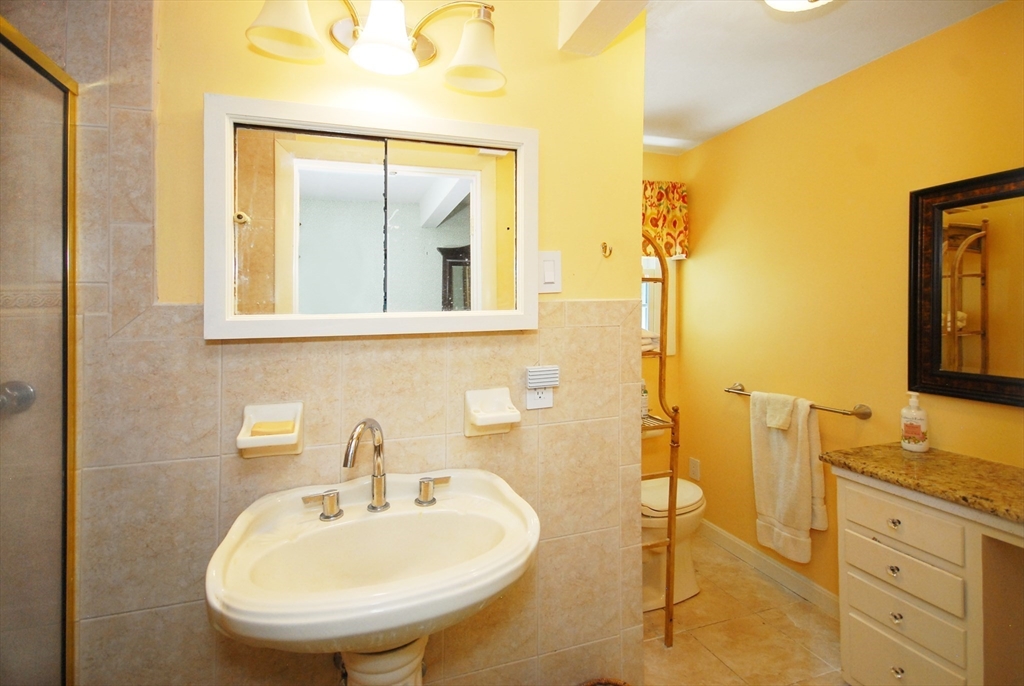
Full Bathrooms: 2
Other Interior Features Office, Foyer
Area & Lot
Total area 2,592 Sq.Ft.
Lot Area 0.85 Acres
Living area 2,592 Sq.Ft.
MLS® ID 73264390
Year Built 1961
High School Chelmsford High
Middle School Parker/Mccarthy
Elementary School South Row
Architecture Styles Colonial
Type Residential
Status Sold
Exterior
Air conditioning Window Unit(s)
Heat type Radiant, Natural Gas
Water Source Public
Sewer Public Sewer
Other Exterior Features Porch - Screened, Professional Landscaping
Parking Paved Drive, Off Street, Deeded, Paved
Lot Features Gentle Sloping, Level
Roof Shingle
Utilities for Gas Range, Washer Hookup
Finance
Sales Price $750,000
Real Estate Tax $9,207 yearly

Let’s Find Your Perfect Home Together

We pride ourselves in providing personalized solutions that bring our clients closer to their dream properties and enhance their long-term wealth.