Leave a Message

Thank you for your message. We will be in touch with you shortly.

6 Jason Ct
6 Jason Ct
6 Jason Ct
6 Jason Ct
6 Jason Ct
6 Jason Ct
6 Jason Ct
6 Jason Ct
6 Jason Ct
6 Jason Ct
6 Jason Ct
6 Jason Ct
6 Jason Ct
6 Jason Ct
6 Jason Ct
6 Jason Ct
6 Jason Ct
6 Jason Ct
6 Jason Ct
6 Jason Ct
6 Jason Ct
6 Jason Ct
6 Jason Ct
6 Jason Ct
6 Jason Ct
6 Jason Ct
6 Jason Ct
6 Jason Ct
6 Jason Ct
6 Jason Ct
6 Jason Ct
6 Jason Ct
6 Jason Ct
6 Jason Ct
6 Jason Ct
6 Jason Ct
6 Jason Ct
6 Jason Ct
6 Jason Ct
6 Jason Ct
VIEW PHOTOS
$1,500,000

6 Jason Ct

4 Beds 4 Baths 2,271 Sq.Ft. 3,650 Sq.Ft.

Description

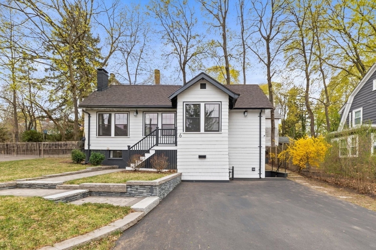
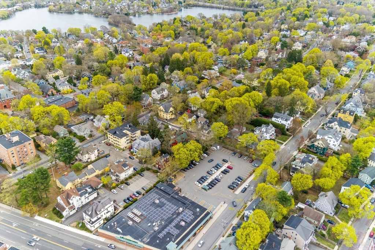
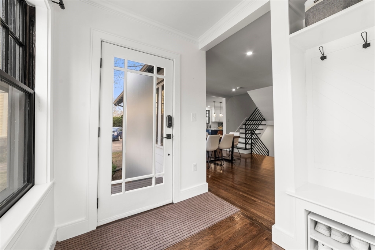
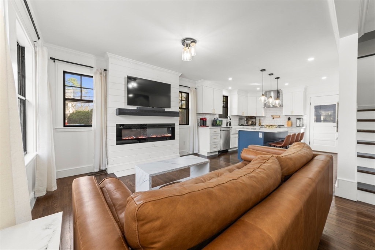
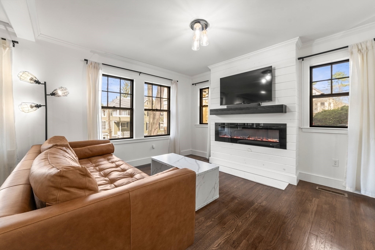
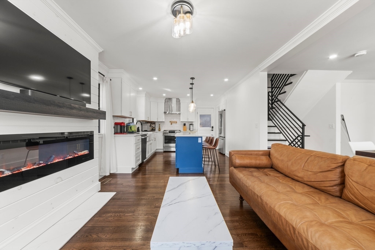
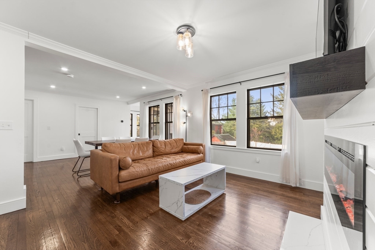
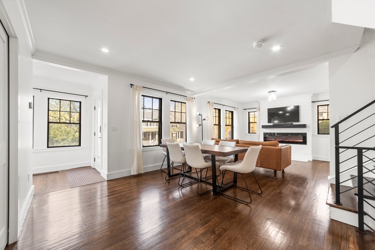
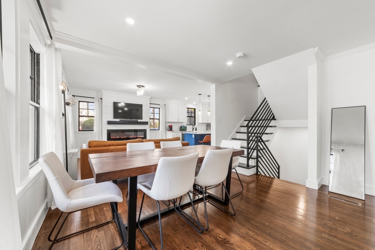
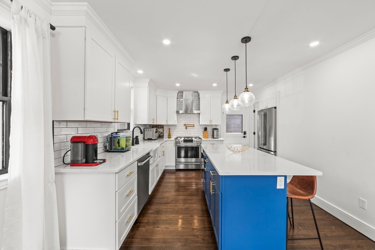
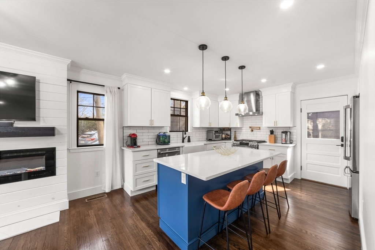
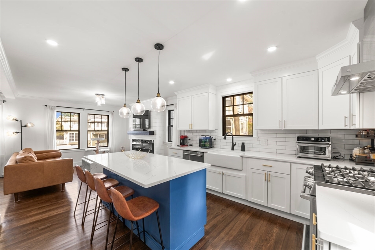
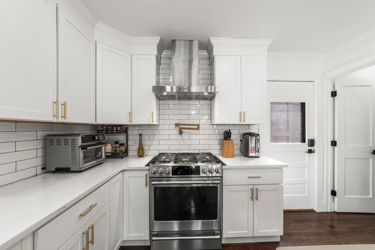
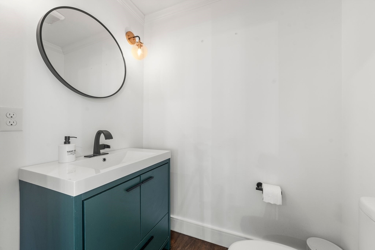
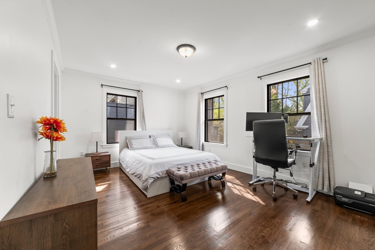
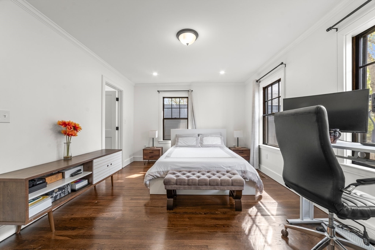
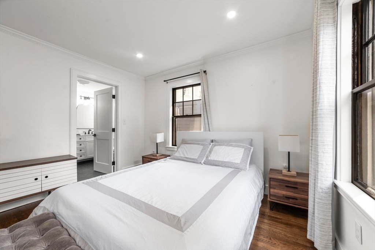
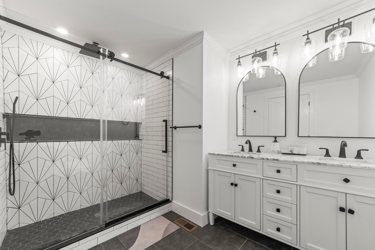
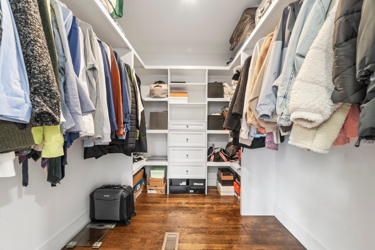
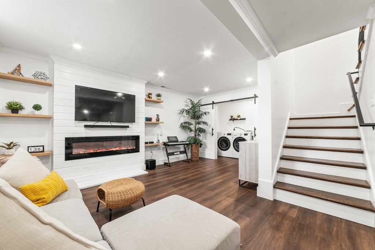
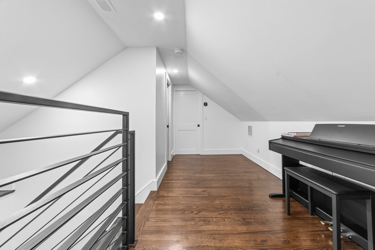
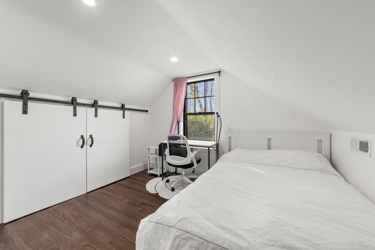
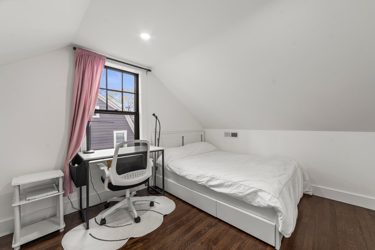
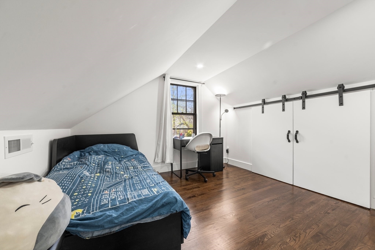
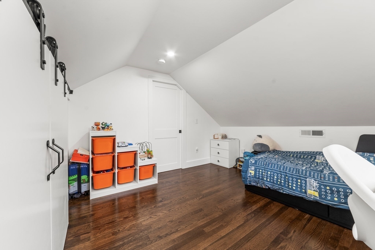
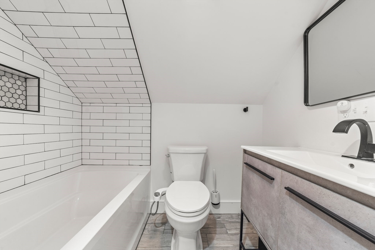
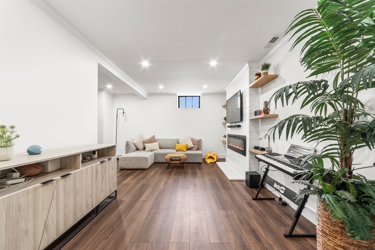
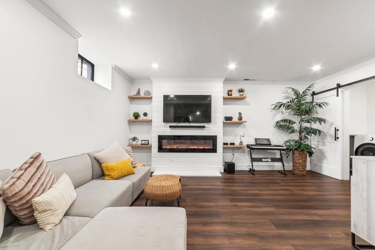
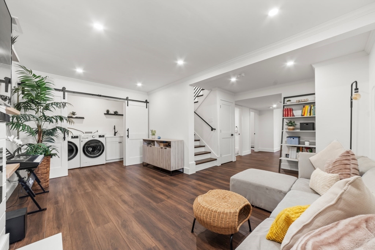
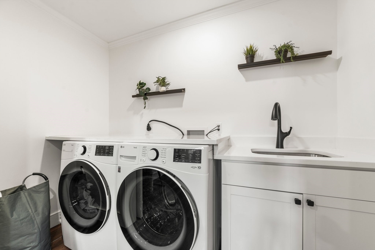
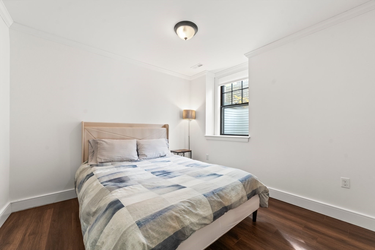
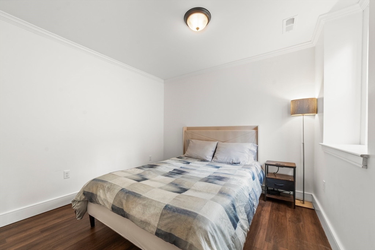
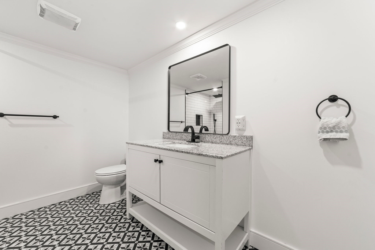
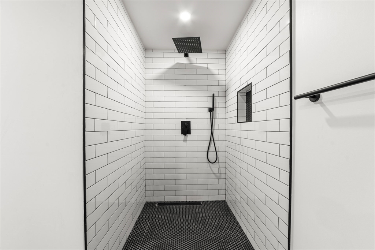
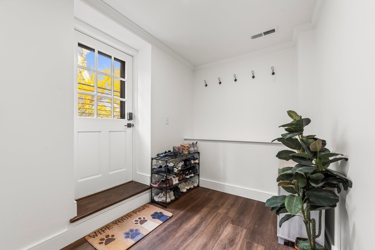
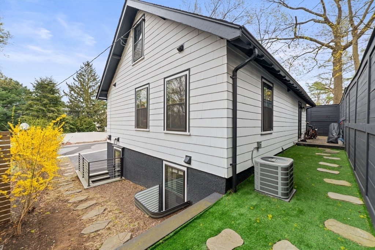
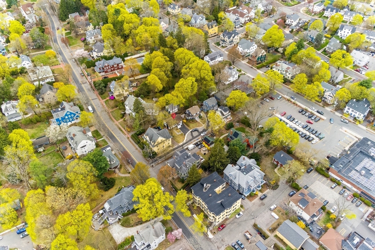
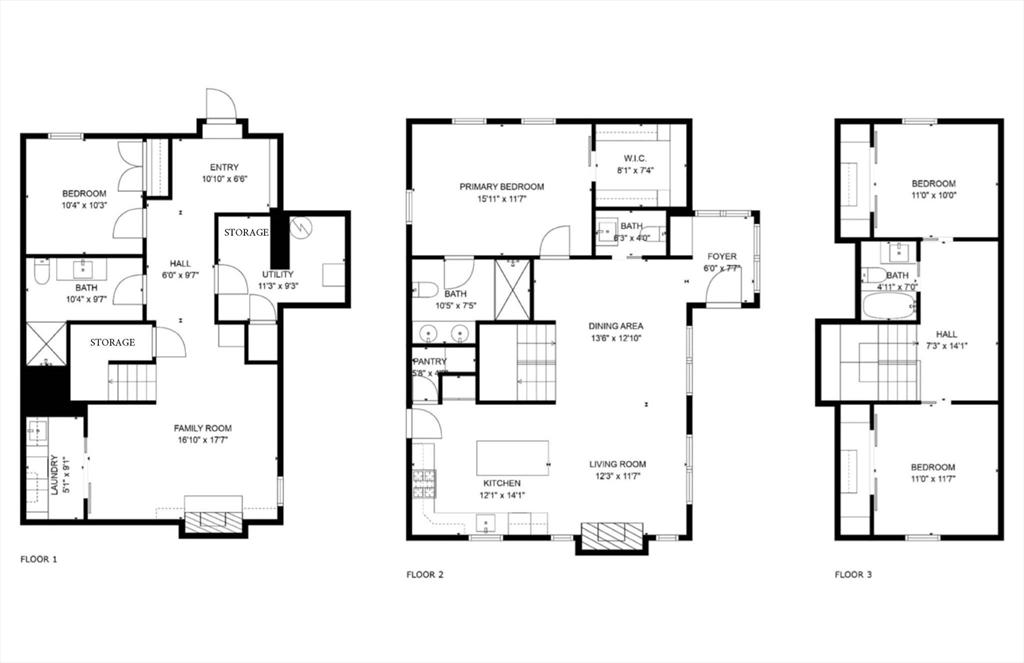
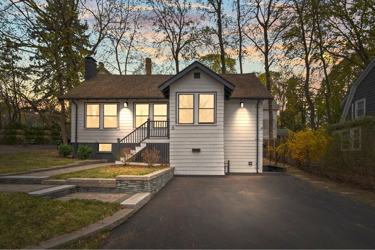
Welcome to this 2022 gut-renovated single family 4 bed/3 full/1 half bath quietly & centrally located in the Jason/Gray Historic District! Come inside to be greeted w/ hardwood flooring leading to a chef's kitchen w/ an oversized island, quartz countertops, & luxury Cafe stainless steel appliances to entertain your guests in the open living/dining area layout w/ an electric fireplace. The spacious primary suite on the main level features a walk-in closet & a spa bathroom w/ double vanity! Climb the stairs w/ metal railing to two bedrooms & another full bathroom connected by a hallway, a perfect space as an office or play area. A finished walk-out basement features a family room w/ a second electric fireplace, guest suite, & laundry, where it's perfect for movie nights, another office or gym area! Within walking distance to shops & restaurants in Arlington Center & Mass Ave & minutes away to Tufts University, Davis/Porter Squares! Offer deadline 5/5 monday at 6pm.

Share Property

Location

6 Jason Ct, Arlington, MA 02476

Status

Sold

Date Sold

July 16, 2025
Bonnie Lai

Bonnie Lai

TITLE

Realtor|Team Leader|Company Founding Partner

LICENSE

9559525

Property Amenities

Interior
Laundry room Flooring - Laminate, Electric Dryer Hookup, Washer Hookup, First Floor
Fireplace Family Room, Living Room
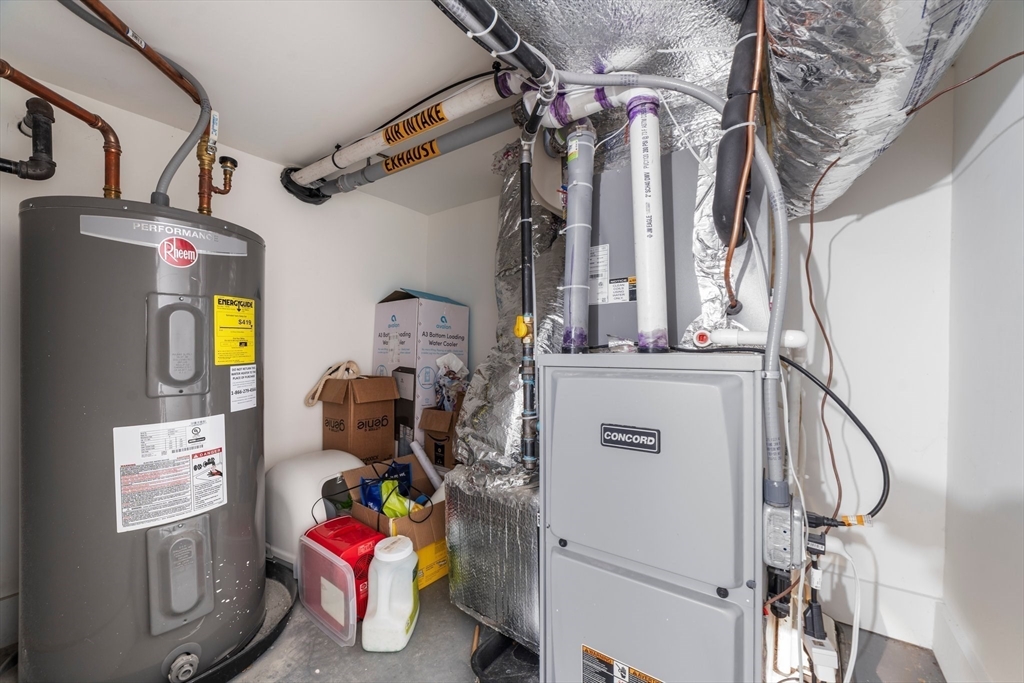
Appliances Gas Water Heater, Water Heater, Range, Dishwasher, Disposal, Microwave, Refrigerator, Freezer, Washer, Dryer, Plumbed For Ice Maker
Flooring Tile, Laminate, Hardwood, Flooring - Stone/Ceramic Tile
Total Bedrooms: 4
Half Bathrooms: 1
Full Bathrooms: 3
Other Interior Features Bathroom - Half, Countertops - Stone/Granite/Solid, Bathroom, High Speed Internet
Area & Lot
Total area 2,271 Sq.Ft.
Lot Area 3,650 Sq.Ft.
Living area 2,271 Sq.Ft.
MLS® ID 73365883
Year Built 1924
Architecture Styles Cape, Contemporary
Type Residential
Status Sold
Exterior
Air conditioning Central Air
Heat type Forced Air, Humidity Control, Natural Gas
Water Source Public
Sewer Public Sewer
Other Exterior Features Patio, Rain Gutters, Professional Landscaping, Stone Wall
Parking Paved Drive, Off Street, Paved
Lot Features Cul-De-Sac, Gentle Sloping
Roof Shingle
Utilities for Gas Range, for Electric Dryer, Washer Hookup, Icemaker Connection
Finance
Sales Price $1,500,000
Real Estate Tax $13,622 yearly

Arlington

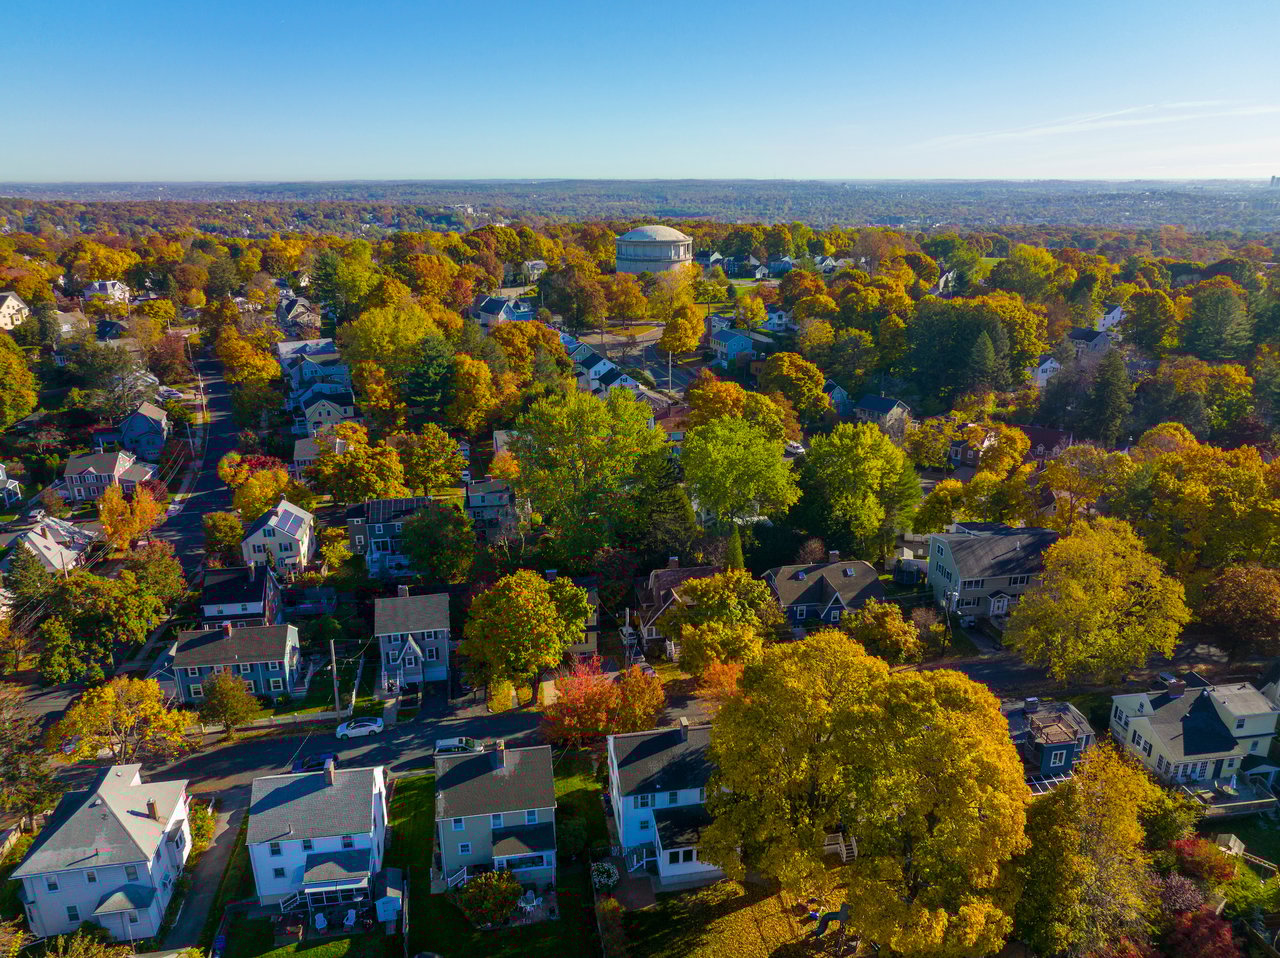
If you’re looking at Arlington, you’re looking at the "Executive’s Urban Retreat." In the luxury market, Arlington is the premier choice for the high-net-worth buyer who demands an intellectual, sophisticated energy without sacrificing the privacy of a stately single-family residence.

Let’s Find Your Perfect Home Together

We pride ourselves in providing personalized solutions that bring our clients closer to their dream properties and enhance their long-term wealth.