
Leave a Message

Thank you for your message. We will be in touch with you shortly.

83 Sunnyside Ave
83 Sunnyside Ave
83 Sunnyside Ave
83 Sunnyside Ave
83 Sunnyside Ave
83 Sunnyside Ave
83 Sunnyside Ave
83 Sunnyside Ave
83 Sunnyside Ave
83 Sunnyside Ave
83 Sunnyside Ave
83 Sunnyside Ave
83 Sunnyside Ave
83 Sunnyside Ave
83 Sunnyside Ave
83 Sunnyside Ave
83 Sunnyside Ave
83 Sunnyside Ave
83 Sunnyside Ave
83 Sunnyside Ave
83 Sunnyside Ave
83 Sunnyside Ave
83 Sunnyside Ave
83 Sunnyside Ave
83 Sunnyside Ave
83 Sunnyside Ave
83 Sunnyside Ave
83 Sunnyside Ave
83 Sunnyside Ave
83 Sunnyside Ave
83 Sunnyside Ave
83 Sunnyside Ave
83 Sunnyside Ave
83 Sunnyside Ave
83 Sunnyside Ave
83 Sunnyside Ave
83 Sunnyside Ave
83 Sunnyside Ave
83 Sunnyside Ave
83 Sunnyside Ave
83 Sunnyside Ave
83 Sunnyside Ave
VIEW PHOTOS
$970,000

83 Sunnyside Ave

3 Beds 3 Baths 1,446 Sq.Ft. 3,019 Sq.Ft.

Description

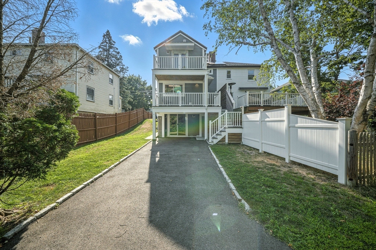
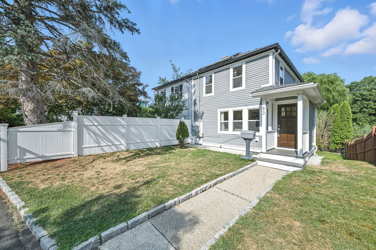
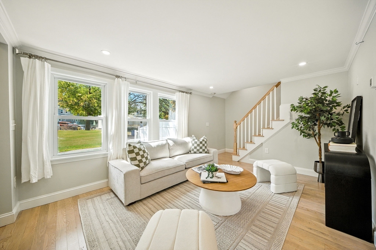
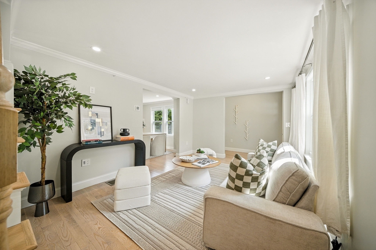
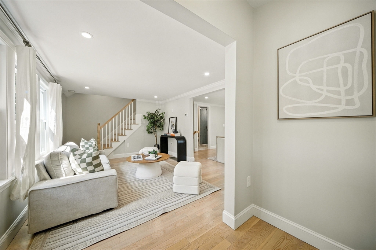
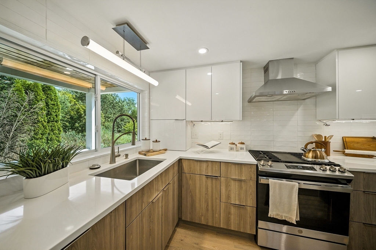
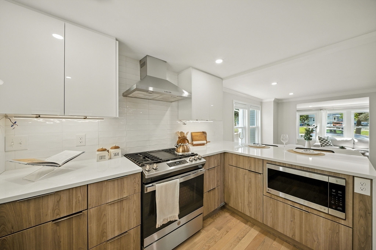
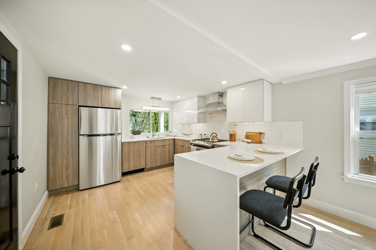
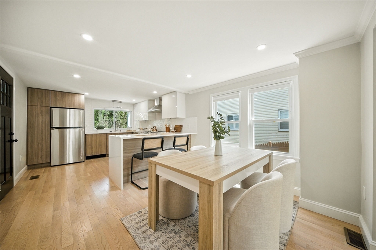
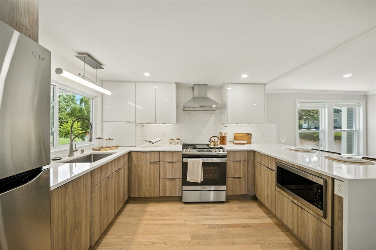
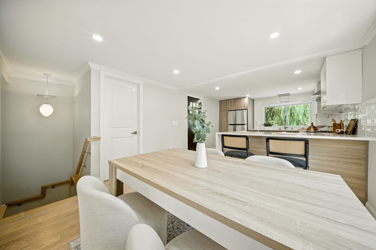
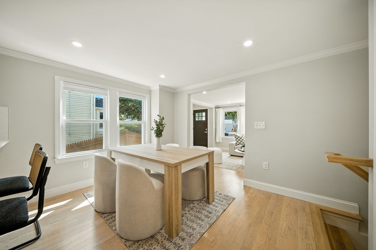
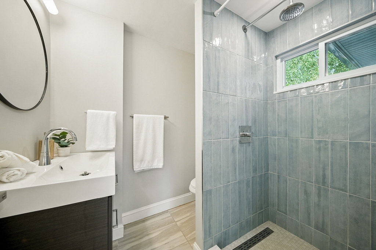
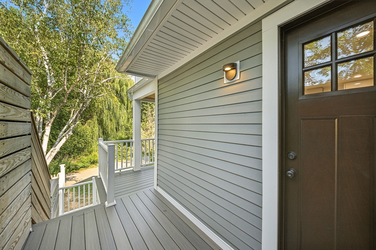
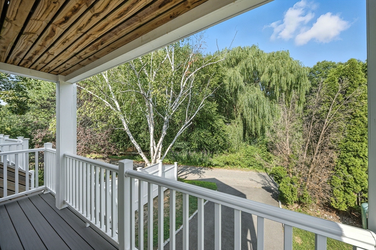
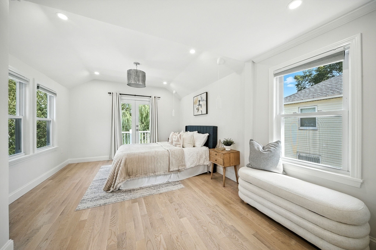
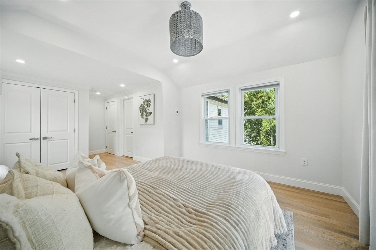
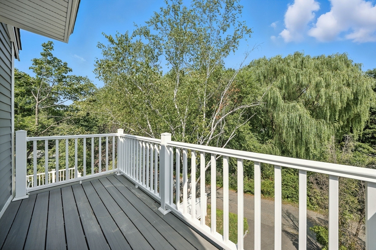
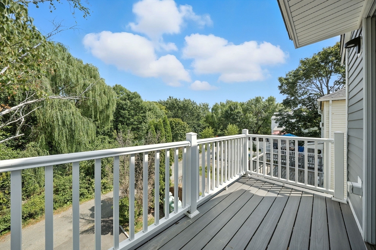
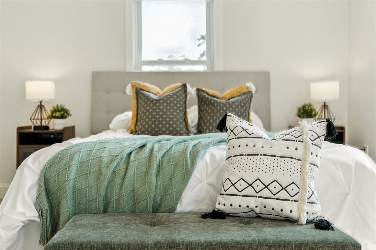
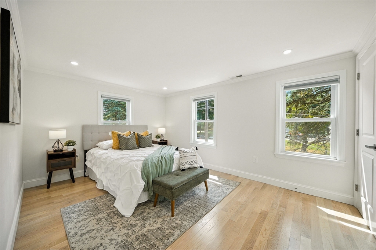
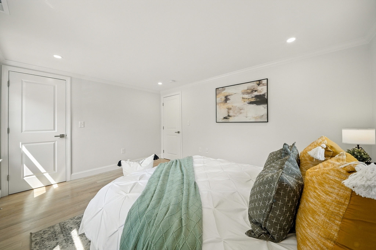
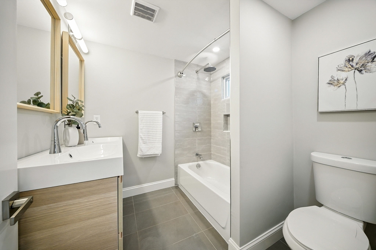
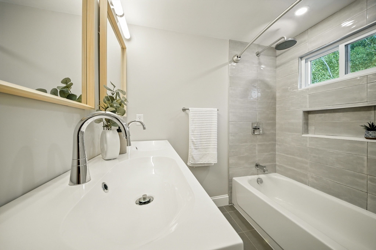
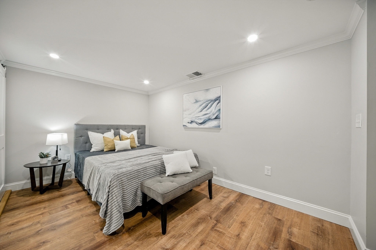
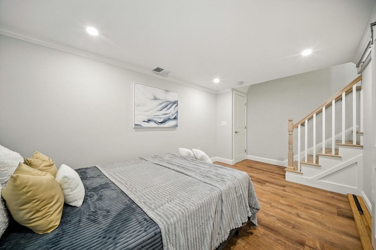
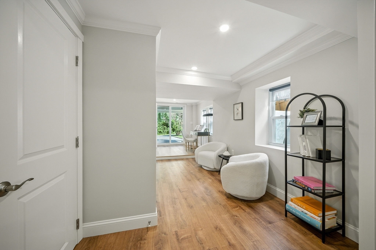
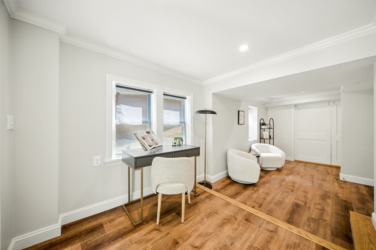
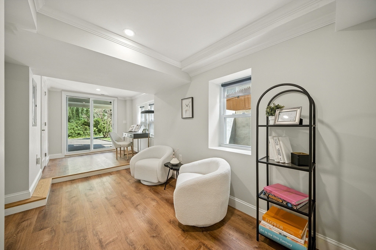
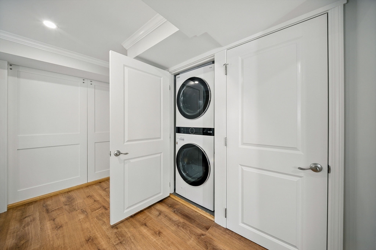
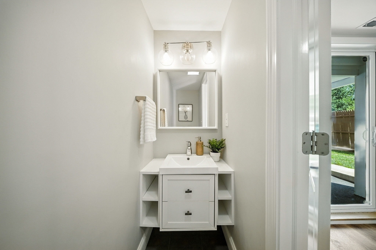
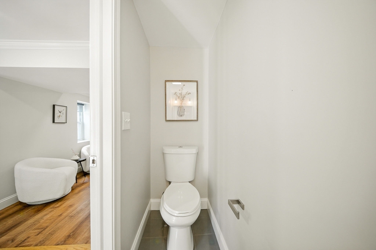
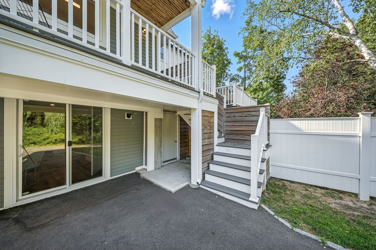
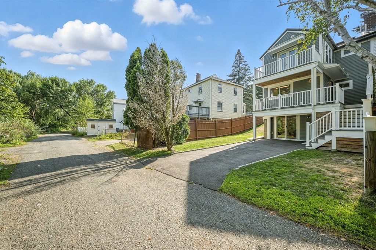
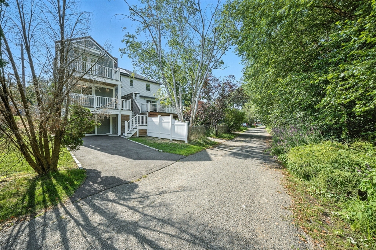
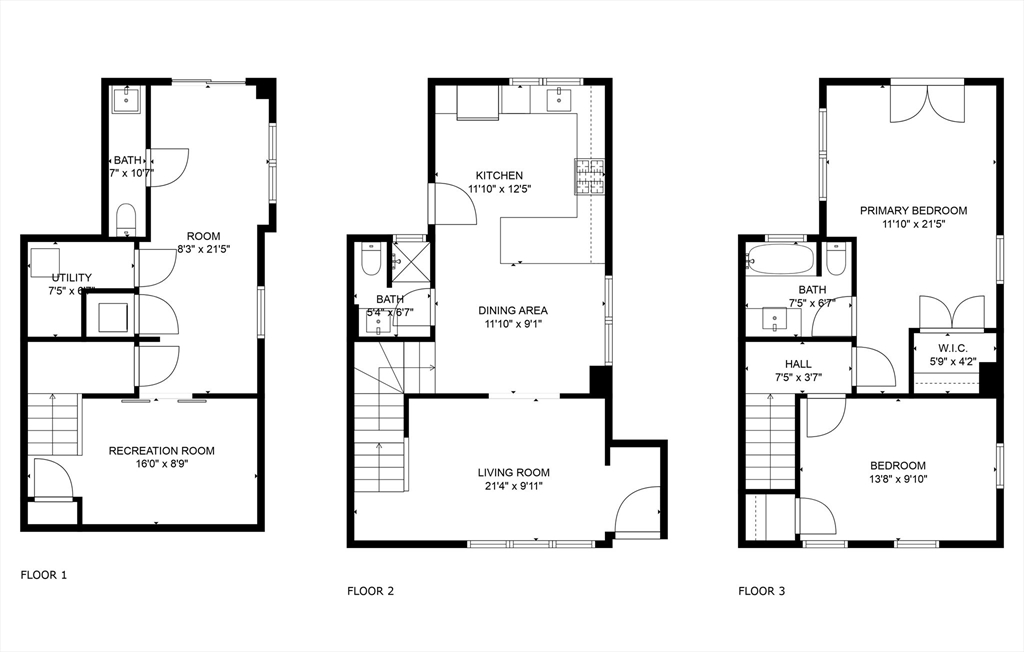
Newly renovated 3 beds, 2.5 baths, 2 parking single family in East Arlington at an affordable price! This perfect starter modern home sits in a beautiful neighborhood w/ convenient access to Mass Ave, Mystic Valley, Alewife Brook Parkway and RT2, and close distance to Tufts University, Davis Sq/Porter Sq, Medford, Cambridge and Somerville! Electrical, heating/cooling and plumbing were all updated in 2021. This stylish designed home has an open concept, contemporary kitchen w/ quartz waterfall counters and stainless steel appliances along w/ a full bath w/ tastefully tiled shower on the 1st level and direct access to the deck overlooking the quiet conservation land. The 2nd floor has a spacious primary bedroom w/ high ceilings, walk-in closet and double doors to the top balcony and another good size 2nd bedroom and full bath w/ double sinks and tub. The 3rd bedroom and half bath is located in the lower level w/ walk-out access that be also used as an entertainment/office/guest bedroom

Share Property

Location

83 Sunnyside Ave, Arlington, MA 02474

Status

Sold

Date Sold

October 3, 2025
Bonnie Lai

Bonnie Lai

TITLE

Realtor|Team Leader|Company Founding Partner

LICENSE

9559525

Property Amenities

Interior
Laundry room Electric Dryer Hookup, Washer Hookup
Appliances Tankless Water Heater, Range, Dishwasher, Disposal, Microwave, Refrigerator, Washer, Dryer
Flooring Wood, Tile, Laminate
Total Bedrooms: 3
Half Bathrooms: 1
Full Bathrooms: 2
Area & Lot
Total area 1,446 Sq.Ft.
Lot Area 3,019 Sq.Ft.
Living area 1,446 Sq.Ft.
MLS® ID 73417273
Year Built 1948
High School Arlington
Elementary School Thompson
Architecture Styles Colonial
Type Residential
Status Sold
Exterior
Air conditioning Central Air
Heat type Central, Forced Air, Propane
Water Source Public
Sewer Public Sewer
Other Exterior Features Deck, Deck - Composite, Balcony, Rain Gutters
Parking Paved Drive, Off Street, Paved
Lot Features Gentle Sloping
Roof Shingle
Utilities for Gas Range, for Electric Dryer, Washer Hookup
Finance
Sales Price $970,000
Real Estate Tax $7,791 yearly

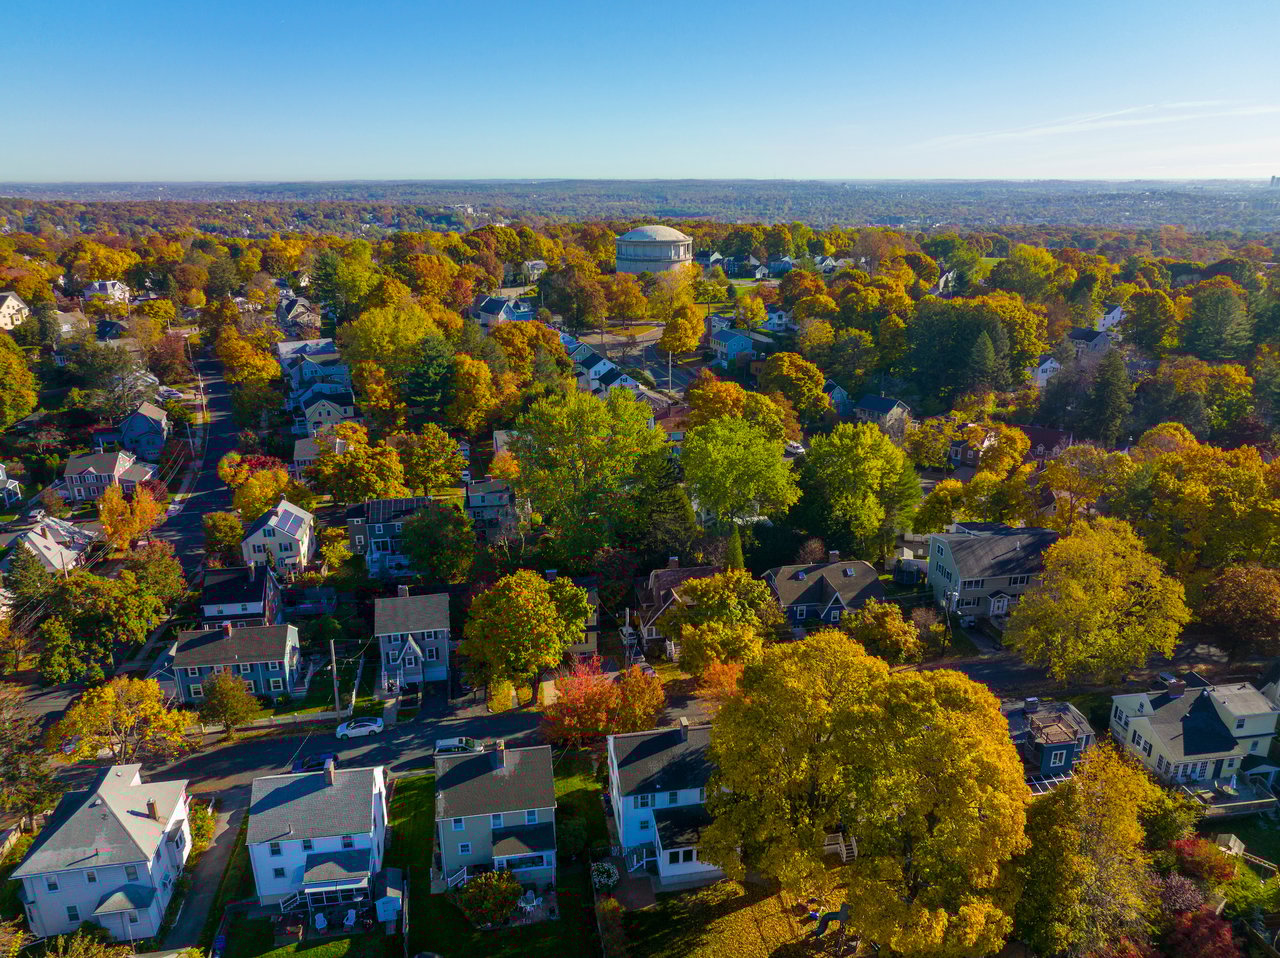
Arlington

If you’re looking at Arlington, you’re looking at the "Executive’s Urban Retreat." In the luxury market, Arlington is the premier choice for the high-net-worth buyer who demands an intellectual, sophisticated energy without sacrificing the privacy of a stately single-family residence.

Let’s Find Your Perfect Home Together

We pride ourselves in providing personalized solutions that bring our clients closer to their dream properties and enhance their long-term wealth.