


Leave a Message

Thank you for your message. We will be in touch with you shortly.

93 Goulding St W
93 Goulding St W
93 Goulding St W
93 Goulding St W
93 Goulding St W
93 Goulding St W
93 Goulding St W
93 Goulding St W
93 Goulding St W
93 Goulding St W
93 Goulding St W
93 Goulding St W
93 Goulding St W
93 Goulding St W
93 Goulding St W
93 Goulding St W
93 Goulding St W
93 Goulding St W
93 Goulding St W
93 Goulding St W
93 Goulding St W
93 Goulding St W
93 Goulding St W
93 Goulding St W
93 Goulding St W
93 Goulding St W
93 Goulding St W
93 Goulding St W
93 Goulding St W
93 Goulding St W
93 Goulding St W
93 Goulding St W
93 Goulding St W
93 Goulding St W
93 Goulding St W
93 Goulding St W
93 Goulding St W
93 Goulding St W
93 Goulding St W
93 Goulding St W
93 Goulding St W
VIEW PHOTOS
$8,000/mo

93 Goulding St W

3 Beds 4 Baths 3,557 Sq.Ft. 1.05 Acres

Description

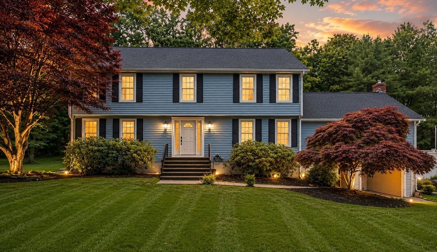
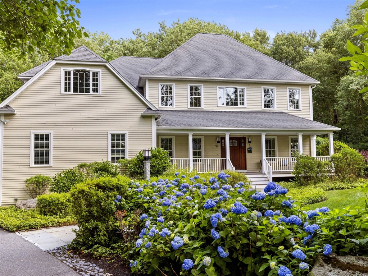
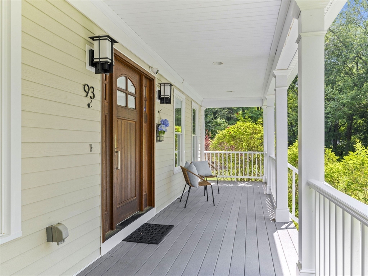
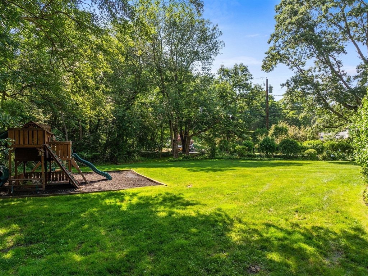
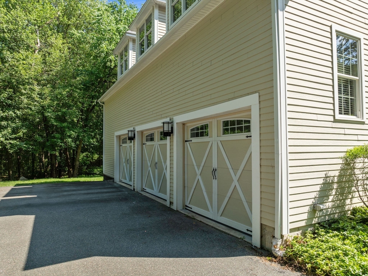
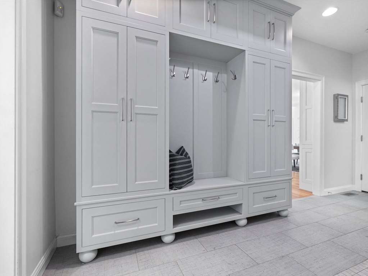
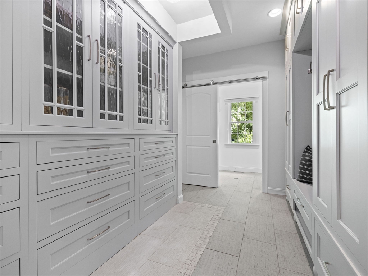
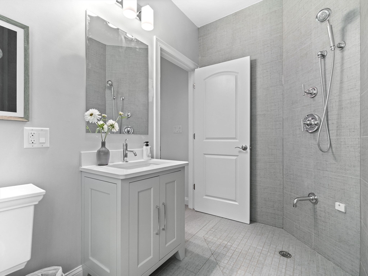
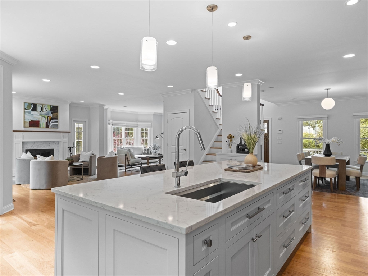
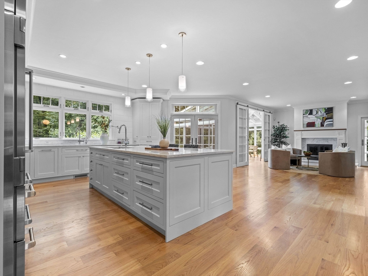
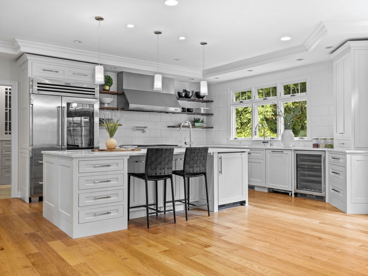
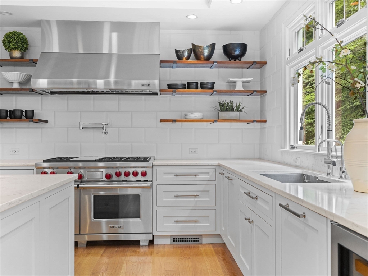
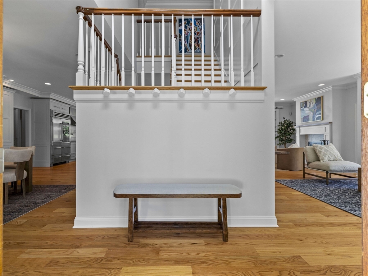
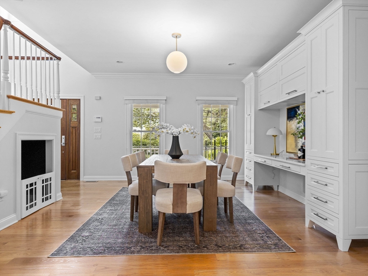
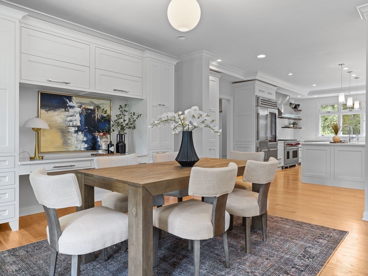
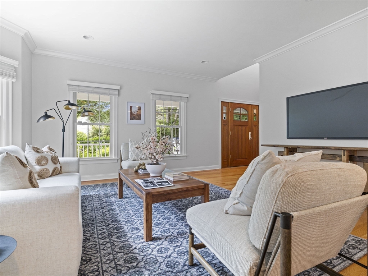
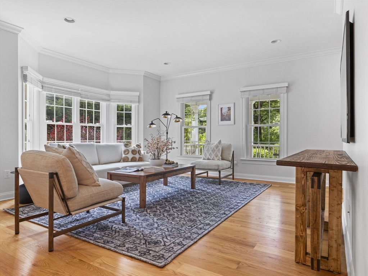
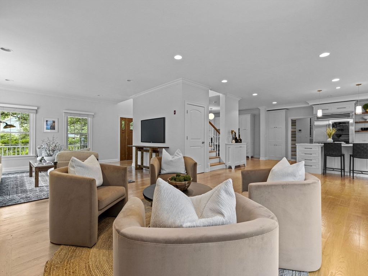
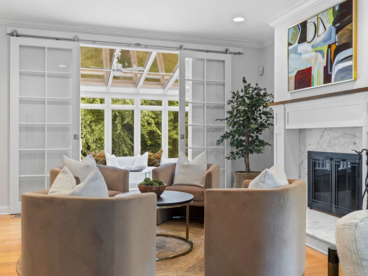
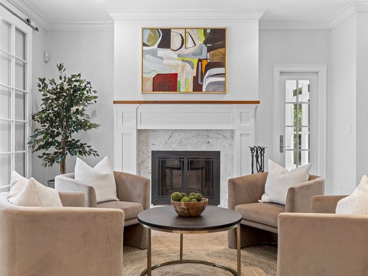
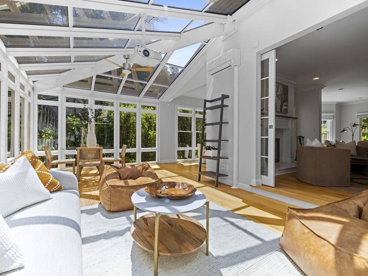
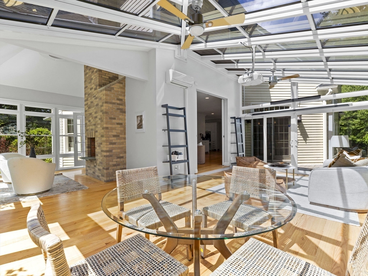
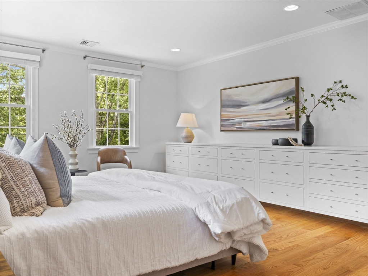
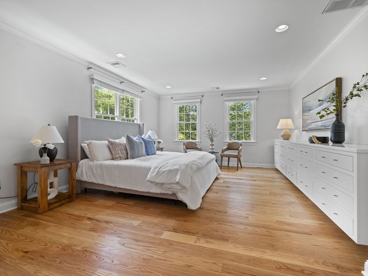
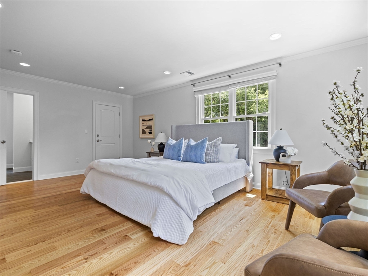
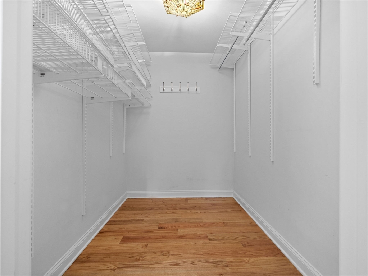
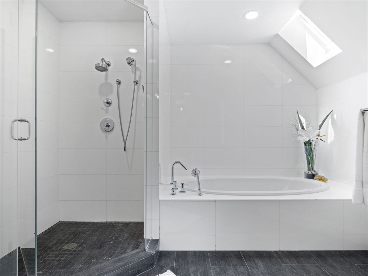
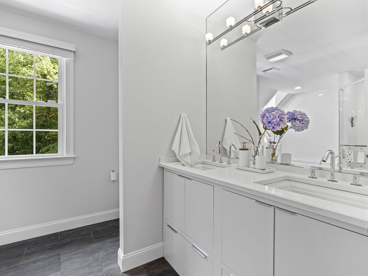
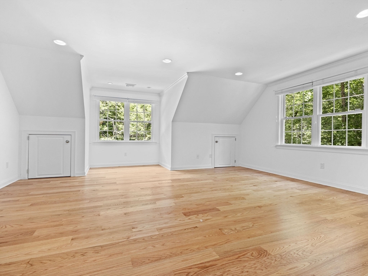
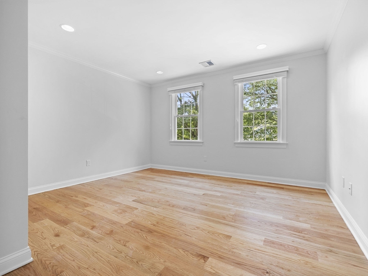
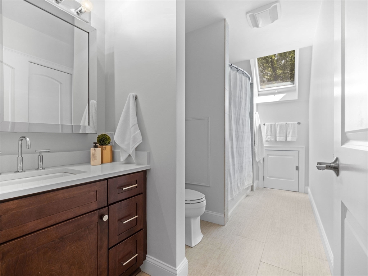
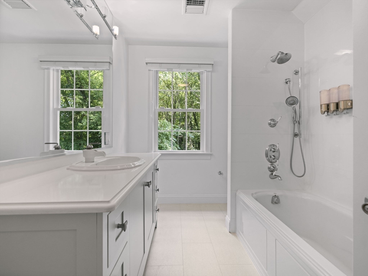
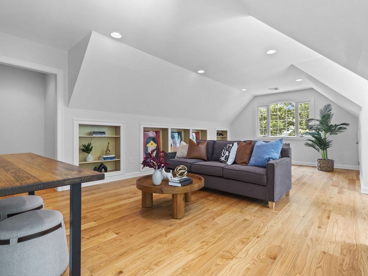
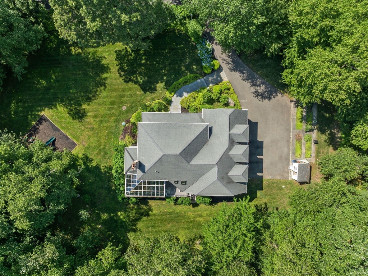
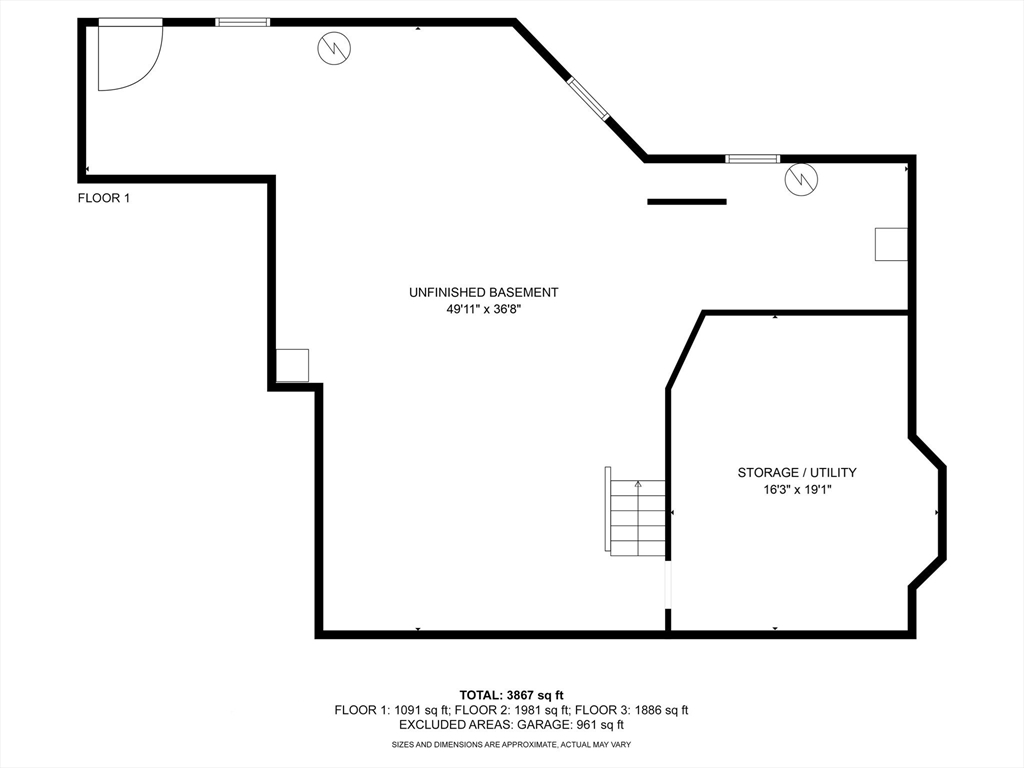
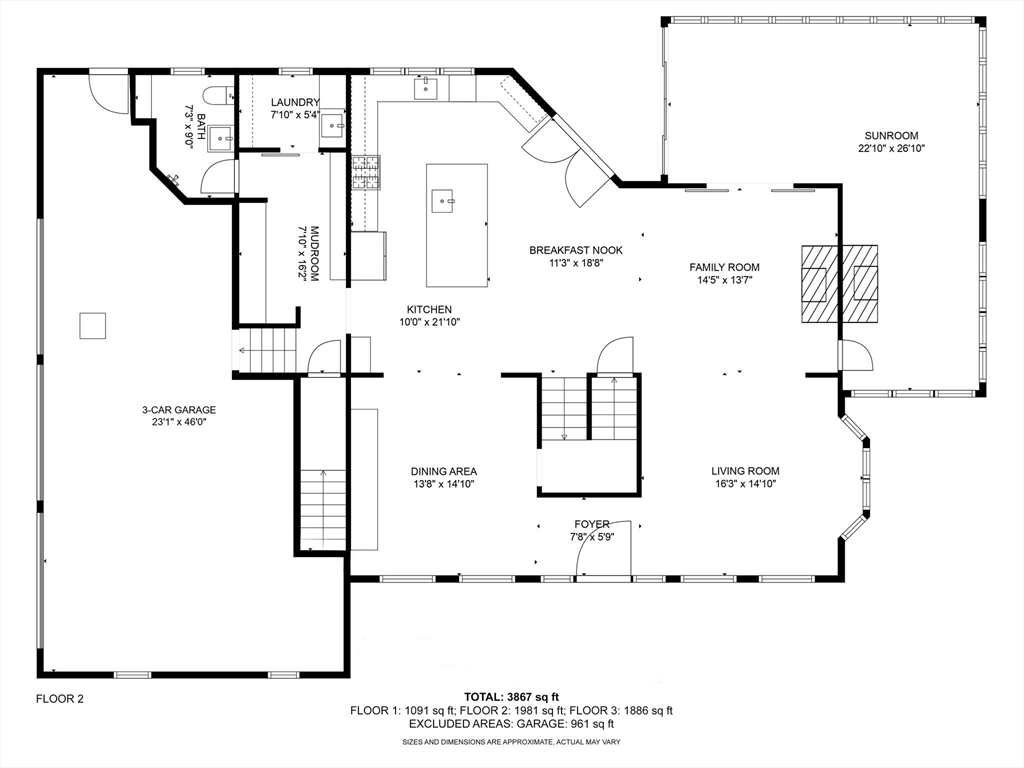
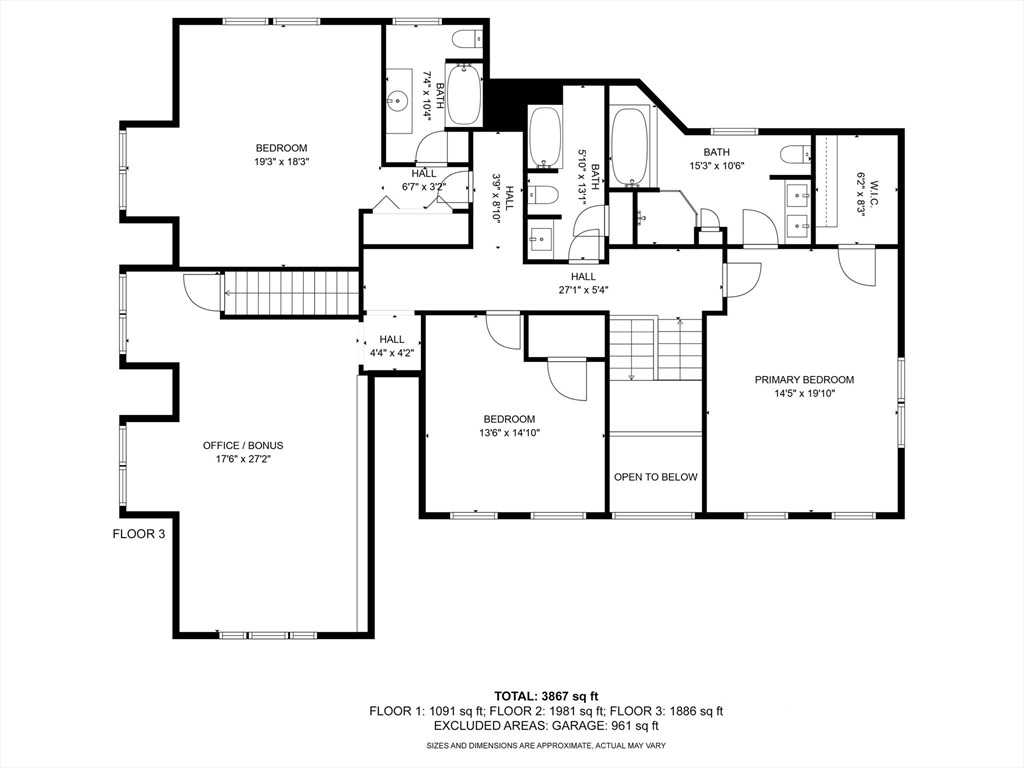
Move right in and enjoy Farm Pond this summer! This young colonial has both classic charm & modern updates. The open concept floor plan includes a recently remodeled custom chef's kitchen with industrial size SubZero fridge/freezer, 6 burner wolf range and a huge island with 2nd fridge & 2nd full size sink. Family room opens to a breathtaking full glass sunroom complete with a projector for watching movies under the stars. Living,dining, convenient mudroom with "hidden" pantry, laundry and full bath complete the first floor. Second floor includes an impressive primary suite with wall of storage and updated bathroom. Additional 2 bedrooms, one being an ensuite, are generous in size and complete with custom closets, recessed lighting & hardwood floors. Large flex space over the garage includes plenty of storage. All set on beautiful manicured lawn with lovely maintained flower beds. This property,combined with Sherborn's top-rated schools, Farm Pond & extensive trails,is not to be missed

Share Property

Location

93 Goulding St W, Sherborn, MA 01770

Status

Leased

Date Leased

June 10, 2026
Bee Yeo

Bee Yeo

TITLE

Realtor

LICENSE

9560439

Property Amenities

Interior
Laundry room First Floor, In Unit
Appliances Range, Dishwasher, Microwave, Refrigerator, Freezer, Washer, Dryer, Water Treatment, Wine Refrigerator, Range Hood
Total Bedrooms: 3
Half Bathrooms: 1
Full Bathrooms: 3
Other Interior Features Bathroom, Sun Room, Bonus Room
Area & Lot
Total area 3,557 Sq.Ft.
Lot Area 1.05 Acres
Living area 3,557 Sq.Ft.
MLS® ID 73504893
High School Dover/Sherborn
Middle School Dover/Sherborn
Elementary School Pine Hill
Water Frontage 1/2 to 1 Mile To Beach
Type Residential
Status Leased
Exterior
Heat type Oil, Forced Air
Garage Space 3.0
Security Features Security System
Other Exterior Features Porch, Deck, Rain Gutters, Professional Landscaping, Sprinkler System
Finance
Lease Price $8,000/mo
Lease Term 12 Months

Let’s Find Your Perfect Home Together

We pride ourselves in providing personalized solutions that bring our clients closer to their dream properties and enhance their long-term wealth.